Welcome home to this beautiful 4 bedroom, 3 bathroom retreat located in a highly sought after neighborhood, the absolute perfect place to put down roots and grow. Designed with family living in mind, this home offers the space, comfort and layout that make everyday life and special moments even better. You will love the basement with a wet bar which offers an ideal area to entertain your guests or enjoy a relaxed evening at home. Step outside to enjoy additional space to relax or host or simply enjoy peaceful mornings with coffee. There are also several items that seller is willing to negotiate into the contract such as: TV's, bar furniture and exercise equipment. Also, the furnace and central air were just installed in September, 2025. And home has a radon mitigation installed. This home truly delivers the lifestyle buyers are looking for!
Closed
Zestimate®
$420,000
3 Queensbridge Dr, Pueblo, CO 81001
4beds
3,684sqft
Single Family Residence
Built in 1976
9,016 Square Feet Lot
$420,000 Zestimate®
$114/sqft
$2,769 Estimated rent
Home value
$420,000
$382,000 - $462,000
$2,769/mo
Zestimate® history
Owner options
List your home for rent
$2,769/mo
Rent Zestimate®
Find your next renter with Zillow Rental Manager. Plus, with online applications, you can quickly screen prospective tenants – for free.
$2,769/mo
Rent Zestimate®
Refinance and save
$2,500/mo
Est. payment
Refinancing to a lower rate could help reduce your monthly payments and save thousands over the life of the loan.
$2,500/mo
Est. payment
Explore your selling options
Work with a Zillow partner agent
Leverage their expertise and Zillow's premium Showcase listings to get your home seen by more buyers.
Get startedList with your own agent
Get your home in front of millions of buyers by listing it on Zillow.
Learn how to do itSell it yourself
Take full control of how buyers see your home on Zillow by listing For Sale by Owner (FSBO).
List your homeWhat's special
Zillow last checked:
Listing updated:
Listed by:
Your Hometown Team 719-214-3733,
Sorella Real Estate
Bought with:
Mikaelle Towns, 100096829
Keller Williams Premier Realty
Source: PAR,MLS#: 237062
Facts & features
Interior
Bedrooms & bathrooms
- Bedrooms: 4
- Bathrooms: 3
- Full bathrooms: 3
- 3/4 bathrooms: 2
- Main level bedrooms: 3
Primary bedroom
- Level: Main
- Area: 234.6
- Dimensions: 13.8 x 17
Bedroom 2
- Level: Main
- Area: 136.85
- Dimensions: 11.5 x 11.9
Bedroom 3
- Level: Main
- Area: 128.76
- Dimensions: 11.6 x 11.1
Bedroom 4
- Level: Basement
- Area: 155.01
- Dimensions: 12.8 x 12.11
Dining room
- Level: Main
- Area: 142.41
- Dimensions: 10.1 x 14.1
Family room
- Level: Basement
- Area: 576
- Dimensions: 24 x 24
Kitchen
- Level: Main
- Area: 162.15
- Dimensions: 11.5 x 14.1
Living room
- Level: Main
- Area: 611.24
- Dimensions: 23.6 x 25.9
Features
- Wet Bar, Ceiling Fan(s), Walk-in Shower
- Flooring: New Floor Coverings, Hardwood, Tile
- Windows: Window Coverings
- Basement: Full,Radon Mitigation System
- Number of fireplaces: 2
Interior area
- Total structure area: 3,684
- Total interior livable area: 3,684 sqft
Property
Parking
- Total spaces: 2
- Parking features: RV Access/Parking, 2 Car Garage Attached, Garage Door Opener
- Attached garage spaces: 2
Features
- Patio & porch: Porch-Open-Front, Patio-Covered-Front
- Exterior features: Courtyard, Garden Area-Rear, Outdoor Lighting-Front, Outdoor Lighting-Rear
- Has spa: Yes
- Spa features: Bath
- Fencing: Metal Fence-Front,Block Fence-Rear
Lot
- Size: 9,016 Square Feet
- Dimensions: 90 x 100
- Features: Sprinkler System-Front, Sprinkler System-Rear, Lawn-Front, Lawn-Rear, Rock-Rear, Trees-Front, Trees-Rear
Details
- Additional structures: Shed(s)
- Parcel number: 0418425002
- Zoning: R-1
- Special conditions: Standard
Construction
Type & style
- Home type: SingleFamily
- Architectural style: Ranch
- Property subtype: Single Family Residence
Condition
- Year built: 1976
Community & HOA
Community
- Security: Smoke Detector/CO
- Subdivision: Belmont
Location
- Region: Pueblo
Financial & listing details
- Price per square foot: $114/sqft
- Tax assessed value: $345,130
- Annual tax amount: $2,148
- Date on market: 4/13/2026
- Road surface type: Paved
Price history
| Date | Event | Price |
|---|---|---|
| 4/10/2026 | Sold | $420,000+0.8%$114/sqft |
Source:  PAR #237062 Report a problem PAR #237062 Report a problem | ||
| 3/4/2026 | Price change | $416,500-0.8%$113/sqft |
Source: PAR #237062 Report a problem | ||
| 2/23/2026 | Price change | $420,000-1.2%$114/sqft |
Source: PAR #237062 Report a problem | ||
| 2/14/2026 | Listed for sale | $425,000+77.8%$115/sqft |
Source: PAR #237062 Report a problem | ||
| 5/22/2018 | Sold | $239,000-8%$65/sqft |
Source: PAR #172869 Report a problem | ||
| 4/19/2018 | Listed for sale | $259,900$71/sqft |
Source: RE/MAX Associates #172869 Report a problem | ||
Public tax history
| Year | Property taxes | Tax assessment |
|---|---|---|
| 2025 | $2,119 -1.1% | $21,570 -16.6% |
| 2024 | $2,142 -7.5% | $25,860 -0.9% |
| 2023 | $2,317 -3.1% | $26,100 +9.7% |
| 2022 | $2,392 +15.5% | $23,800 -2.8% |
| 2021 | $2,071 0% | $24,480 +17.1% |
| 2020 | $2,072 +121.1% | $20,904 +20.2% |
| 2018 | $937 | $17,392 |
| 2017 | $937 +128% | $17,392 +2.7% |
| 2016 | $411 | $16,932 |
| 2015 | $411 -43.3% | $16,932 +7.6% |
| 2014 | $725 -6.9% | $15,743 |
| 2013 | $779 -50.8% | $15,743 -3.8% |
| 2012 | $1,583 | $16,357 |
| 2011 | $1,583 +3.2% | $16,357 -2.9% |
| 2010 | $1,535 +66.5% | $16,843 +0% |
| 2009 | $921 -1.8% | $16,840 -6% |
| 2008 | $938 +22.9% | $17,920 |
| 2007 | $763 -47.8% | $17,920 +14.8% |
| 2006 | $1,461 -1.1% | $15,610 +3.4% |
| 2005 | $1,477 +1.4% | $15,090 |
| 2004 | $1,456 +79.4% | $15,090 -1% |
| 2003 | $812 -44.6% | $15,240 -10.9% |
| 2002 | $1,465 +18% | $17,110 +1.6% |
| 2001 | $1,242 | $16,840 |
Find assessor info on the county website
Neighborhood: Belmont
Nearby homes
- $378,4004 bd4 ba3.5k sqft4 Bellita Dr, Pueblo, CO 81001Off Market
- $353,0004 bd3 ba1.9k sqft1 Queensbridge Dr, Pueblo, CO 81001Off Market
- $379,8005 bd4 ba2.6k sqft7 Queensbridge Dr, Pueblo, CO 81001Off Market
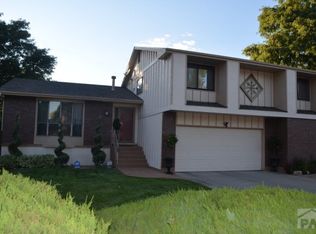
- $371,1005 bd3 ba3.3k sqft2 Bellita Dr, Pueblo, CO 81001Off Market

- $393,7005 bd4 ba3.1k sqft6 Bellita Dr, Pueblo, CO 81001Off Market
- $379,6004 bd3 ba2.5k sqft4 Queensbridge Dr, Pueblo, CO 81001Off Market
- $394,0004 bd4 ba3.6k sqft6 Queensbridge Dr, Pueblo, CO 81001Off Market
- $383,8004 bd3 ba2.3k sqft11 Queensbridge Dr, Pueblo, CO 81001Off Market
Nearby schools
GreatSchools rating
- 3/10Belmont Elementary SchoolGrades: PK-5Distance: 0.5 mi
- 3/10W H Heaton Middle SchoolGrades: 6-8Distance: 0.3 mi
- 3/10East High SchoolGrades: 9-12Distance: 1.3 mi
Schools provided by the listing agent
- District: 60
Source: PAR. This data may not be complete. We recommend contacting the local school district to confirm school assignments for this home.


Get pre-qualified for a loan
At Zillow Home Loans, we can pre-qualify you in as little as 5 minutes with no impact to your credit score.An equal housing lender. NMLS #10287.
Sell for more on Zillow
Get a Zillow Showcase℠ listing at no additional cost and you could sell for .
$420,000
2% more
+$8,400
With Zillow Showcase(estimated)
$428,400
- Colorado
- Pueblo County
- Pueblo
- 81001
- Belmont
- 3 Queensbridge Dr
Nearby cities
Nearby neighborhoods
Nearby zip codes
Other Pueblo Topics
