Welcome to 3 Quince Cir, nestled in the heart of Lumberton, NJ. This stunning single-family home, built in 2002, boasts a perfect blend of elegance and modern comfort. As you approach, the charm of this traditional-style residence is immediately apparent with its impeccable vinyl siding and stucco exterior. The cul-de-sac location ensures privacy and tranquility, making it an ideal haven for family living. Spanning over 4000 sq ft, this home features five bedrooms and three and a half baths, providing ample space for both relaxation and entertainment. The interior showcases cathedral ceilings and 9'+ ceilings, creating an airy and open atmosphere throughout. The heart of the home lies in its gourmet kitchen, complete with a convenient island, double oven, and a butler's pantry for all your culinary needs. A skylight bathes the space in natural light, enhancing the welcoming ambiance. The living area is adorned with a cozy fireplace, perfect for chilly evenings and creating a warm focal point for gatherings. For those who enjoy relaxation, a hot tub awaits in the backyard oasis, complemented by an inviting inground pool—your private retreat for endless summer enjoyment. The full basement, with its own entrance, offers additional possibilities—a perfect space for a home office, gym, or entertainment area. Practicality meets convenience with an attached garage, ensuring ease of access and storage. This residence is not just a home; it's a lifestyle. Immerse yourself in the comfort and luxury of 3 Quince Cir, where every detail has been thoughtfully crafted to elevate your living experience. Schedule a showing today and step into the home you've been dreaming of.
Sold for $720,000
Street View
$720,000
3 Quince Cir, Lumberton, NJ 08048
5beds
4,007sqft
Single Family Residence
Built in 2002
0.47 Acres Lot
$891,800 Zestimate®
$180/sqft
$4,991 Estimated rent
Home value
$891,800
$829,000 - $954,000
$4,991/mo
Zestimate® history
Owner options
List your home for rent
$4,991/mo
Rent Zestimate®
Find your next renter with Zillow Rental Manager. Plus, with online applications, you can quickly screen prospective tenants – for free.
$4,991/mo
Rent Zestimate®
Refinance and save
$5,082/mo
Est. payment
Refinancing to a lower rate could help reduce your monthly payments and save thousands over the life of the loan.
$5,082/mo
Est. payment
Explore your selling options
Work with a Zillow partner agent
Leverage their expertise and Zillow's premium Showcase listings to get your home seen by more buyers.
Get startedList with your own agent
Get your home in front of millions of buyers by listing it on Zillow.
Learn how to do itSell it yourself
Take full control of how buyers see your home on Zillow by listing For Sale by Owner (FSBO).
List your homeWhat's special
Cozy fireplaceBackyard oasisAttached garageCathedral ceilingsModern comfortHot tubHome office
Zillow last checked:
Listing updated:
Listed by:
Mital Amin 215-322-2207,
Silver and Oak Realty
Bought with:
Lisa Korkuch, 2182991
Redfin
Source: Bright MLS,MLS#: NJBL2056844
Facts & features
Interior
Bedrooms & bathrooms
- Bedrooms: 5
- Bathrooms: 4
- Full bathrooms: 3
- 1/2 bathrooms: 1
Rooms
- Room types: Living Room, Dining Room, Primary Bedroom, Bedroom 2, Bedroom 3, Kitchen, Family Room, Bedroom 1, In-Law/auPair/Suite, Other, Attic
Heating
- Other, Natural Gas
Cooling
- Other, Natural Gas
Appliances
- Included: Double Oven, Self Cleaning Oven, Dishwasher, Disposal, Gas Water Heater
- Laundry: Main Level
Features
- Primary Bath(s), Kitchen Island, Butlers Pantry, Ceiling Fan(s), Bathroom - Stall Shower, Dining Area, Cathedral Ceiling(s), 9'+ Ceilings
- Flooring: Wood, Carpet, Tile/Brick
- Windows: Skylight(s)
- Basement: Full,Unfinished,Exterior Entry
- Number of fireplaces: 1
- Fireplace features: Marble, Gas/Propane
Interior area
- Total structure area: 4,007
- Total interior livable area: 4,007 sqft
- Finished area above ground: 4,007
Property
Parking
- Total spaces: 3
- Parking features: Other, Driveway, Attached
- Attached garage spaces: 3
- Has uncovered spaces: Yes
Accessibility
- Accessibility features: None
Features
- Levels: Two
- Stories: 2
- Patio & porch: Patio
- Exterior features: Sidewalks, Street Lights, Lawn Sprinkler, Lighting
- Has private pool: Yes
- Pool features: Private
- Has spa: Yes
- Spa features: Bath
- Fencing: Other
Lot
- Size: 0.47 Acres
- Features: Cul-De-Sac, Front Yard, Rear Yard
Details
- Additional structures: Above Grade
- Parcel number: 1700033 0500033
- Zoning: RAR2
- Special conditions: Real Estate Owned
- Other equipment: Intercom
Construction
Type & style
- Home type: SingleFamily
- Architectural style: Traditional
- Property subtype: Single Family Residence
Materials
- Vinyl Siding, Stucco
- Foundation: Concrete Perimeter
- Roof: Pitched
Condition
- New construction: No
- Year built: 2002
Details
- Builder model: EXPANDED CHAND
- Builder name: ORLEANS
Utilities & green energy
- Electric: 200+ Amp Service
- Sewer: Public Sewer
- Water: Public
- Utilities for property: Cable Connected
Community & HOA
Community
- Security: Security System, Fire Sprinkler System
- Subdivision: Coventry Glen
HOA
- Has HOA: No
Location
- Region: Lumberton
- Municipality: LUMBERTON TWP
Financial & listing details
- Price per square foot: $180/sqft
- Tax assessed value: $550,000
- Annual tax amount: $13,409
- Date on market: 11/28/2023
- Listing agreement: Exclusive Agency
- Listing terms: Conventional,VA Loan,FHA 203(b)
- Exclusions: Window Treatments. W / D, Refrig.
- Ownership: Fee Simple
Price history
| Date | Event | Price |
|---|---|---|
| 2/26/2024 | Sold | $720,000+1.4%$180/sqft |
Source:  Bright MLS #NJBL2056844 Report a problem Bright MLS #NJBL2056844 Report a problem | ||
| 7/31/2006 | Sold | $710,000+51.2%$177/sqft |
Source: Public Record Report a problem | ||
| 12/6/2001 | Sold | $469,568$117/sqft |
Source: Public Record Report a problem | ||
Public tax history
| Year | Property taxes | Tax assessment |
|---|---|---|
| 2025 | $14,641 +6.4% | $550,000 |
| 2024 | $13,767 | $550,000 |
| 2023 | -- | $550,000 |
| 2022 | $13,448 +0.3% | $550,000 |
| 2021 | $13,409 +2% | $550,000 |
| 2020 | $13,145 +1.5% | $550,000 |
| 2019 | $12,947 +1.9% | $550,000 |
| 2018 | $12,705 +2.2% | $550,000 |
| 2017 | $12,430 +0.8% | $550,000 |
| 2016 | $12,337 +3.9% | $550,000 |
| 2015 | $11,869 0% | $550,000 |
| 2014 | $11,875 +0.7% | $550,000 |
| 2013 | $11,798 -8.3% | $550,000 |
| 2012 | $12,861 +0.3% | $550,000 -12.4% |
| 2011 | $12,818 +2.8% | $628,000 |
| 2010 | $12,466 +0.7% | $628,000 |
| 2009 | $12,378 +2.7% | $628,000 |
| 2008 | $12,058 -4.8% | $628,000 |
| 2007 | $12,670 +4.8% | $628,000 +76% |
| 2006 | $12,088 -0.8% | $356,800 |
| 2005 | $12,185 +21.1% | $356,800 |
| 2004 | $10,062 | $356,800 |
Find assessor info on the county website
Neighborhood: 08048
Nearby homes
- $854,3004 bd4 ba3.4k sqft5 Quince Cir, Lumberton, NJ 08048Off Market

- $813,600-- bd-- ba3.4k sqft1 Quince Cir, Lumberton, NJ 08048Off Market
- $1,039,7003 bd1 ba4.8k sqft103 Balsam Rd, Lumberton, NJ 08048Off Market
- $824,8005 bd4 ba3.6k sqft4 Quince Cir, Lumberton, NJ 08048Off Market
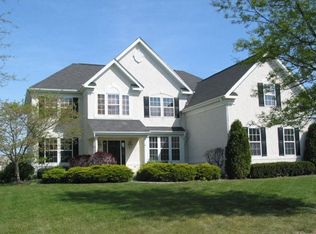
- $970,9005 bd4 ba3.5k sqft7 Quince Cir, Lumberton Township, NJ 08048Off Market
- $927,700-- bd-- ba4k sqft6 Quince Cir, Lumberton, NJ 08048Off Market
- $886,5004 bd5 ba3.6k sqft2 Quince Cir, Lumberton, NJ 08048Off Market
- $900,3004 bd4 ba3.2k sqft2 Jasmine Rd, Lumberton, NJ 08048Off Market
Nearby schools
GreatSchools rating
- NAAshbrook Elementary SchoolGrades: PK-1Distance: 1.3 mi
- 4/10Lumberton Middle SchoolGrades: 6-8Distance: 2.3 mi
- 4/10Rancocas Valley Regional High SchoolGrades: 9-12Distance: 3.9 mi
Schools provided by the listing agent
- Middle: Lumberton
- District: Lumberton Township Public Schools
Source: Bright MLS. This data may not be complete. We recommend contacting the local school district to confirm school assignments for this home.
Get a cash offer in 3 minutes
Find out how much your home could sell for in as little as 3 minutes with a no-obligation cash offer.
Estimated market value
$891,800
Get a cash offer in 3 minutes
Find out how much your home could sell for in as little as 3 minutes with a no-obligation cash offer.
Estimated market value
$891,800
Nearby cities
Nearby zip codes
Other Lumberton Township Topics
- Apartments for Rent in 08048
- Houses for Sale in 08048
- Houses for Rent in 08048
- 08048 Real Estate
- Lumberton Township Condos
- Houses for Sale in Lumberton Township
- Newest Listings in Lumberton Township
- Lumberton Township Home Values
- Lumberton Township Real Estate Agents
- Lumberton Township Refinance
- Lumberton Township Mortgage Rates
