Skip main navigation
Sold for $635,000
  • $635,000

    3 Radcliffe Lane, Manchester, NJ 08759

    3beds
    2,947sqft
    Adult Community
    Built in 2007
    8,580 Square Feet Lot
    $645,400 Zestimate®
    $215/sqft
    $3,988 Estimated rent

    Home value

    $645,400

    $581,000 - $716,000

    $3,988/mo

    Zestimate® history
    Loading
    Loading...

    Owner options

    List your home for rent

    $3,988/mo

    Rent Zestimate®

    Find your next renter with Zillow Rental Manager. Plus, with online applications, you can quickly screen prospective tenants – for free.

    Learn more

    $3,988/mo

    Rent Zestimate®

    Refinance and save

    $4,610/mo

    Est. payment

    Refinancing to a lower rate could help reduce your monthly payments and save thousands over the life of the loan.

    See today's rates

    $4,610/mo

    Est. payment

    Explore your selling options

    Work with a Zillow partner agent

    Leverage their expertise and Zillow's premium Showcase listings to get your home seen by more buyers.

    Get started

    List with your own agent

    Get your home in front of millions of buyers by listing it on Zillow.

    Learn how to do it

    Sell it yourself

    Take full control of how buyers see your home on Zillow by listing For Sale by Owner (FSBO).

    List your home

    What's special

    Gas fireplaceHigh ceilingsExpansive loftVaulted ceilingsFully finished basementLarge finished basementCozy breakfast area
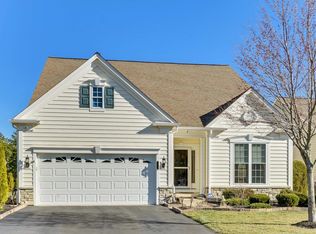
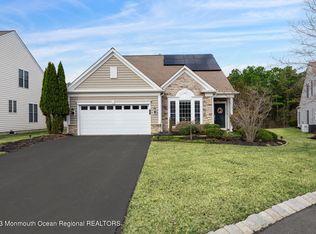
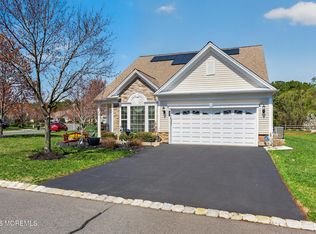
    Set on a quiet cul-de-sac in the prestigious River Pointe Community, this expansive Reston Builder's Model offers the rare opportunity to enjoy resort-style 55+ living without sacrificing space or comfort. As one of the largest homes in the entire community, this well-appointed residence features 3 bedrooms, 4 full bathrooms and over 2900 sq ft of luxury living plus a large finished basement. Other main features include an expansive loft, sunroom, gas fireplace, granite countertops and stainless steel appliances. Step inside to an open foyer with a grand staircase leading to a spacious second-floor loft complete with a bedroom, full bath and large living area—perfect for guests or a private retreat. The main level boasts a sun-drenched formal living room, a generous dining room, and a gourmet kitchen equipped with granite countertops, stainless steel appliances, double ovens, and a cozy breakfast area. The adjacent family room impresses with vaulted ceilings, a gas fireplace, custom built-ins, and flows seamlessly into the sunroom, where a stunning Palladian window frames the tranquil wooded views. Step outside to a private paver patio, ideal for al fresco dining, lounging, and entertaining in a serene natural setting. The oversized primary suite is a true sanctuary, featuring abundant natural light, a walk-in closet, and a spa-inspired bath with a private water closet. The fully finished basement offers high ceilings, a home office, a full bath, a spacious media/billiards room, a large workshop, and ample storage. River Pointe is a gated, resort-style 55+ community built by Del Webb and designed for those who want to enjoy an active, social, and sophisticated lifestyle. Amenities include a 16,000 sq. ft. clubhouse, indoor and outdoor pools, a state-of-the-art fitness center, tennis and bocce courts, scenic walking and biking trails and a full calendar of social events and activities.

    Zillow last checked:

    Listing updated:

    Listed by:

    Michele Taylor 201-805-0093,

    Coldwell Banker Realty

    Bought with:

    Blaise DeMers, 2078394

    EXP Realty

    Source: MoreMLS,MLS#: 22522895MLS Logo

    Facts & features

    Interior

    Bedrooms & bathrooms
    • Bedrooms: 3
    • Bathrooms: 4
    • Full bathrooms: 4
    Bedroom
    • Area: 163.38
    • Dimensions: 14.42 x 11.33
    Bedroom
    • Area: 197.22
    • Dimensions: 16.9 x 11.67
    Bathroom
    • Area: 44.1
    • Dimensions: 9 x 4.9
    Bathroom
    • Area: 44.82
    • Dimensions: 8.67 x 5.17
    Bathroom
    • Area: 60.75
    • Dimensions: 11.75 x 5.17
    Other
    • Area: 320.39
    • Dimensions: 20.67 x 15.5
    Other
    • Area: 118.97
    • Dimensions: 11.33 x 10.5
    Basement
    • Area: 1331.77
    • Dimensions: 50.58 x 26.33
    Breakfast
    • Area: 108.25
    • Dimensions: 13.25 x 8.17
    Dining room
    • Area: 185.79
    • Dimensions: 17.83 x 10.42
    Family room
    • Area: 298.07
    • Dimensions: 19.33 x 15.42
    Foyer
    • Area: 68.3
    • Dimensions: 9.42 x 7.25
    Garage
    • Area: 383.25
    • Dimensions: 21 x 18.25
    Kitchen
    • Area: 146.81
    • Dimensions: 13.25 x 11.08
    Laundry
    • Area: 39.65
    • Dimensions: 7.08 x 5.6
    Living room
    • Area: 186.04
    • Dimensions: 14.5 x 12.83
    Loft
    • Area: 433.64
    • Dimensions: 21.33 x 20.33
    Office
    • Area: 185.19
    • Dimensions: 15.33 x 12.08
    Sunroom
    • Area: 169.39
    • Dimensions: 17.83 x 9.5
    Workshop
    • Area: 523.57
    • Dimensions: 25.33 x 20.67
    Heating
    • Natural Gas, Forced Air, 3+ Zoned Heat
    Cooling
    • Central Air, 3+ Zoned AC
    Features
    • Dec Molding, Recessed Lighting
    • Basement: Ceilings - High,Heated,Workshop/ Workbench,Partially Finished
    • Number of fireplaces: 1
    Interior area
    • Total structure area: 2,947
    • Total interior livable area: 2,947 sqft

    Property

    Parking
    • Total spaces: 2
    • Parking features: Paved, Asphalt, Driveway
    • Garage spaces: 2
    • Has uncovered spaces: Yes
    Features
    • Stories: 2
    • Pool features: Community, In Ground
    Lot
    • Size: 8,580 sqft
    • Dimensions: 60 x 143
    • Features: Back to Woods, Cul-De-Sac
    • Topography: Level
    Details
    • Parcel number: 19000710200145
    • Zoning description: Residential, Single Family

    Construction

    Type & style
    • Home type: SingleFamily
    • Property subtype: Adult Community
    Materials
    • Brick Veneer
    Condition
    • New construction: No
    • Year built: 2007

    Utilities & green energy

    • Sewer: Public Sewer

    Community & neighborhood

    Security
    • Security features: Security Guard
    Senior living
    • Senior community: Yes
    Location
    • Region: Manchester Township
    • Subdivision: River Pointe

    HOA & financial

    HOA
    • Has HOA: Yes
    • HOA fee: $405 monthly
    • Services included: Trash, Common Area, Lawn Maintenance, Pool, Snow Removal

    Price history

    DateEventPrice
    11/21/2025Sold$635,000-2.2%$215/sqft
    Source: MoreMLS #22522895 Report a problem
    10/15/2025Pending sale$649,000$220/sqft
    Source: MoreMLS #22522895 Report a problem
    9/24/2025Price change$649,000-3%$220/sqft
    Source: MoreMLS #22522895 Report a problem
    8/2/2025Listed for sale$669,000+63.2%$227/sqft
    Source: MoreMLS #22522895 Report a problem
    8/31/2017Sold$410,000+7.9%$139/sqft
    Source: MoreMLS #21711302 Report a problem
    8/28/2013Sold$380,000$129/sqft
    Source: MoreMLS #21301422 Report a problem

    Public tax history

    Tax history is unavailable.

    Neighborhood: 08759

    Nearby schools

    GreatSchools rating
    Schools provided by the listing agent
    • Middle: Manchester TWP
    • High: Manchester Twnshp

    Source: MoreMLS. This data may not be complete. We recommend contacting the local school district to confirm school assignments for this home.

    Get a cash offer in 3 minutes
    Find out how much your home could sell for in as little as 3 minutes with a no-obligation cash offer.
    Estimated market value
    $645,400
    Get a cash offer in 3 minutes
    Find out how much your home could sell for in as little as 3 minutes with a no-obligation cash offer.
    Estimated market value
    $645,400