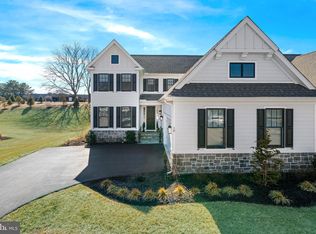
Welcome to 3 Radnor Lane, a fully furnished home featuring a luxurious first-floor primary bedroom suite and high-end finishes throughout. Available for immediate occupancy! Built in 2021, this stunning custom Haddon model is situated on a premium lot with no neighbors to the rear or side, offering unparalleled privacy rarely found in the area. With its side-load 2-car garage, ample driveway parking, and custom architectural details like a cupola and weathervane, this home combines the style and function of a single-family house with the convenience of low-maintenance living. Inside, the expanded footprint creates additional space where you need it most. The open floor plan flows seamlessly and is perfect for entertaining. Featuring engineered hardwood floors, custom blinds, coffered ceilings, recessed lighting, built-ins, and recently installed Closets by Design organizers. The chef-inspired kitchen is a true centerpiece, featuring a Wi-Fi-enabled JennAir® RISE™ appliance package that includes a six-burner gas range oven, electric wall oven/microwave, dishwasher, and refrigerator. Shaker-style soft-close cabinetry, quartz countertops, sealed cast iron sink, beverage refrigerator, tile backsplash, walk-in pantry, and a massive island with seating for four round out this luxurious kitchen. The main-level primary suite serves as a private retreat, with large windows for natural light, dual walk-in closets, and a luxurious en suite bath. Upstairs, you’ll find two generously sized bedrooms, a loft space with an expansive built-in bookshelf, and a hall bath. The finished lower level is equally impressive, boasting a spacious family room with a kitchenette, a large bedroom with a walk-in closet that connects to a full bath, and a second washer and dryer. An unfinished area provides ample storage and includes a built-in workshop. Outdoor living is equally inviting, with an expanded rear deck perfect for entertaining or relaxing. Additional features include energy-efficient two-zone Wi-Fi-enabled HVAC and smart home technology throughout. The Villages at Northridge offers a serene community with open spaces, sidewalks, and trails connecting to Longwood Preserve. Located near vibrant Kennett Square Borough, Delaware, and West Chester, you'll enjoy easy access to Longwood Gardens, Anson Nixon Park, and Kennett Square Country Club—all with low HOA fees. This home is truly one of a kind and offers unbeatable value. Schedule your showing today before it’s gone!
Sold for $945,000
Zillow last checked:
Listing updated:
Bought with:
Katharine Nicholas McGlade, RS250283
Compass RE
Source: Bright MLS,MLS#: PACT2089932
Price history
| Date | Event | Price |
|---|---|---|
| 8/28/2025 | Sold | $945,000$264/sqft |
Source:  Bright MLS #PACT2089932 Report a problem Bright MLS #PACT2089932 Report a problem | ||
| 7/23/2025 | Pending sale | $945,000$264/sqft |
Source: Bright MLS #PACT2089932 Report a problem | ||
| 6/17/2025 | Price change | $945,000-5.5%$264/sqft |
Source: Bright MLS #PACT2089932 Report a problem | ||
| 6/14/2025 | Listed for sale | $999,900$279/sqft |
Source: Bright MLS #PACT2089932 Report a problem | ||
| 4/15/2025 | Contingent | $999,900$279/sqft |
Source: Bright MLS #PACT2089932 Report a problem | ||
| 3/7/2025 | Listed for sale | $999,900+37.9%$279/sqft |
Source: Bright MLS #PACT2089932 Report a problem | ||
| 8/13/2021 | Sold | $725,158+24.7%$203/sqft |
Source: Bright MLS #PACT494546 Report a problem | ||
| 1/13/2021 | Listing removed | -- |
Source:  Bright MLS Report a problem Bright MLS Report a problem | ||
| 1/8/2021 | Price change | $581,315+6.8%$162/sqft |
Source: EXP Realty, LLC #PACT494546 Report a problem | ||
| 9/30/2020 | Price change | $544,400+1.8%$152/sqft |
Source: EXP Realty #PACT494546 Report a problem | ||
| 9/20/2020 | Price change | $534,900+3.7%$149/sqft |
Source: EXP Realty #PACT494546 Report a problem | ||
| 6/22/2020 | Price change | $515,900+0.6%$144/sqft |
Source: EXP Realty #PACT494546 Report a problem | ||
| 12/27/2019 | Listed for sale | $512,900$143/sqft |
Source: EXP Realty #PACT494546 Report a problem | ||

Get a cash offer in 3 minutes
Find out how much your home could sell for in as little as 3 minutes with a no-obligation cash offer.
Estimated market value
$985,600
