Skip main navigation
For sale
  • $349,900

    3 Rain Walk Ct, Spring, TX 77380

    3beds
    1,844sqft
    : 
    $2,441/mo
    Get pre-qualified
    Single Family Residence
    Built in 1983
    7,858 Square Feet Lot
    $339,200 Zestimate®
    $190/sqft
    $-- HOA

    What's special

    Cozy fireplaceCharming two-story corner-lot homeComfortable layoutTwo-and-a-half bathsThree bedroomsSpacious island kitchenDesirable corner location
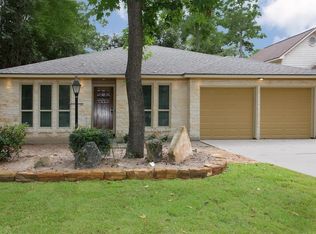
    Welcome to this charming two-story corner-lot home featuring three bedrooms and two-and-a-half baths with a gameroom. Step inside to a bright and inviting living space highlighted by a cozy fireplace, creating the perfect place to unwind. The spacious island kitchen is the heart of the home, offering plenty of room for cooking, dining, and entertaining. With its comfortable layout recent updates and desirable corner location, this home is ready to welcome its next owners. Sellxr Fxnancxng Ava!lable. Located in The Woodlands close to Great Schools, shopping and entertainment.
    155 days
    |
    191
    |
    9
    |

    Zillow last checked:

    Listing updated:

    Listed by:

    Chris Havemann TREC #0458108 281-537-1010,

    Texas Five Star Properties, LLC,

    Cynthia Sanders TREC #0465054 713-851-2904,

    Texas Five Star Properties, LLC

    Source: HAR,MLS#: 26980208MLS Logo

      Facts & features

      Interior

      Bedrooms & bathrooms
      • Bedrooms: 3
      • Bathrooms: 3
      • Full bathrooms: 2
      • 1/2 bathrooms: 1
      Rooms
      • Room types: Family Room, Utility Room
      Primary bathroom
      • Features: Half Bath, Primary Bath: Double Sinks, Primary Bath: Tub/Shower Combo, Secondary Bath(s): Double Sinks, Secondary Bath(s): Tub/Shower Combo
      Kitchen
      • Features: Kitchen Island, Pantry
      Heating
      • Natural Gas
      Cooling
      • Ceiling Fan(s), Electric
      Appliances
      • Included: Disposal, Electric Oven, Microwave, Electric Range, Free-Standing Range, Dishwasher
      • Laundry: Electric Dryer Hookup, Gas Dryer Hookup, Washer Hookup
      Features
      • High Ceilings, Wet Bar, 2 Bedrooms Up, En-Suite Bath, Primary Bed - 1st Floor, Walk-In Closet(s)
      • Flooring: Laminate, Tile
      • Number of fireplaces: 1
      • Fireplace features: Gas
      Interior area
      • Total structure area: 1,844
      • Total interior livable area: 1,844 sqft

      Property

      Parking
      • Total spaces: 2
      • Parking features: Attached
      • Attached garage spaces: 2
      Features
      • Stories: 2
      • Patio & porch: Patio/Deck
      • Fencing: Back Yard
      Lot
      • Size: 7,858 Square Feet
      • Features: Corner Lot, Cul-De-Sac, Subdivided, 0 Up To 1/4 Acre
      Details
      • Parcel number: 198516

      Construction

      Type & style
      • Home type: SingleFamily
      • Architectural style: Traditional
      • Property subtype: Single Family Residence
      Materials
      • Brick, Cement Siding, Wood Siding
      • Foundation: Slab
      • Roof: Composition
      Condition
      • New construction: No
      • Year built: 1983

      Utilities & green energy

      • Water: Water District

      Community & HOA

      Community
      • Subdivision: Wdlnds Village Grogans Mill
      HOA
      • Has HOA: Yes
      Location
      • Region: Spring

      Financial & listing details

      • Price per square foot: $190/sqft
      • Tax assessed value: $219,000
      • Annual tax amount: $3,999
      • Date on market: 3/14/2026
      • Listing terms: Cash,Conventional,FHA,Owner Will Carry,VA Loan

        Estimated market value

        $339,200

        $322,000 - $356,000

        $2,736/mo

        Price history

        DateEventPrice
        4/7/2026Listing removed$1,950$1/sqft
        Source: HAR #37588523 Report a problem
        4/5/2026Price change$349,900-2.8%$190/sqft
        Source: HAR #26980208 Report a problem
        3/16/2026Listed for rent$1,950$1/sqft
        Source: HAR #37588523 Report a problem
        3/14/2026Listed for sale$360,000+189.2%$195/sqft
        Source: HAR #26980208 Report a problem
        7/16/2009Sold--
        Source: Public Record Report a problem
        6/4/2009Listed for sale$124,500$68/sqft
        Source: Samrauf Properties, Inc. #39011386 Report a problem
        4/8/2002Sold--
        Source: Public Record Report a problem

        Public tax history

        YearProperty taxesTax assessment
        2025$3,616 -6.7%$219,000 -20.6%
        2024$3,878 -6.6%$275,963 +10.4%
        2023$4,151 $250,000 +2.2%
        2022-- $244,580 +36.1%
        2021$3,544 +2.5%$179,700 +5.7%
        2020$3,457 -7.1%$170,000 -5.6%
        2019$3,723 -6%$180,000 +7%
        2018$3,961 -0.4%$168,270
        2017$3,977 +1.5%$168,270 +1.5%
        2016$3,919 +10.3%$165,800 -2.3%
        2015$3,553 $169,760 +15.5%
        2014$3,553 $147,000 +4.2%
        2013-- $141,020
        2012-- $141,020
        2011-- $141,020
        2010-- $141,020
        2009-- $141,020
        2008-- $141,020 +6.5%
        2007-- $132,370 +8.4%
        2006-- $122,110 -0.3%
        2005-- $122,440 +8.9%
        2004-- $112,400 +4.7%
        2003-- $107,370
        2002-- $107,370 +14.2%
        2001-- $94,010
        Find assessor info on the county website

        Monthly payment

        Est. payment

        Payment breakdown

        Explore the cost of this home by adjusting the details. Changes won't be saved.
        All calculations are estimates and provided by Zillow, Inc. for informational purposes only. Actual amounts may vary.
        HOA fees may include property taxes on listings classified as Co-Ops. Contact the listing agent and/or owner for fee details.
        See how much you could borrow to make a competitive offer.

        Climate risks

        Neighborhood: Grogan's Mill

        Getting around

        15 / 100
        Car-Dependent
        40 / 100
        Somewhat Bikeable

        Nearby schools

        GreatSchools rating
        Schools provided by the listing agent
        • Elementary: Sam Hailey Elementary School
        • Middle: Knox Junior High School
        • High: The Woodlands College Park High School

        Source: HAR. This data may not be complete. We recommend contacting the local school district to confirm school assignments for this home.

        A local agent can set up tours, give advice and negotiate with sellers.

        A local lender can help you make sure your offer is ready when you are.

        Browse local experts

        Similar homes