Discover the charm of this stone front Glenmoore Colonial, boasting 4 bedrooms and 2.5 baths, situated on a sprawling 4.2-acre lot with expansive front and rear lawn space, mature trees, and a tranquil pond. A true outdoor enthusiast's paradise, offering endless opportunities for relaxation and recreation. The main floor features 9ft ceilings and hardwood floors throughout, and formal living and dining rooms each with bay windows. The bright kitchen with a separate dining space is equipped with cherry cabinets, Corian countertops and an island with extra seating. The kitchen had been updated with all new appliances including LG stainless steel refrigerator, LG stainless steel range in 2023 and LG stainless steel over range microwave and LG stainless steel dishwasher in 2021. The family room is open to the kitchen and is enhanced by a woodburning fireplace with a wall mounted TV above and offers serene views of the expansive back yard from two sets of sliding doors. Step out to a spacious covered porch with a ceiling fan, continue out onto a lovely paver patio. Both are perfect spots for entertaining. From the kitchen, access the expansive laundry/mudroom with utility sink, built-in cabinets and double closet, perfect for all your storage needs and private exterior entry doors to the front yard or the oversized two car garage. The second floor features new wall to wall carpet in December 2022. The primary bedroom includes an en-suite bathroom with whirlpool tub and walk in shower, and large walk-in closet. Three additional bedrooms, each with large closets, share a hall bath. A walk-up attic on the third floor is floored and can be converted into additional living space featuring natural light from dormer windows. The finished media room and exercise space on the lower level connects to a large unfinished area for utilities and storage needs. Utility updates include new 80 gallon hot water heater December 2020, new HVAC system/heat pump March 2021, new water treatment system installed by Mattioni June 2023. The driveway was repaved in summer 2021 and new 50 year roof installed by Indian Run Roofing November 2022. Close proximity to the PA Turnpike and Rt. 30 bypass provides a quick commute, numerous restaurants and shopping opportunities make this home one to see. Check out the 3D Matterport Tour from the comfort of your home. 3 Ramblewood Drive is not just a home, but a true retreat from the everyday hustle and bustle. Contact us today to schedule a private tour.
Sold for $460,000
$460,000
3 Ramblewood Dr, Glenmoore, PA 19343
4beds
2,176sqft
Single Family Residence
Built in 1996
4.2 Acres Lot
$593,400 Zestimate®
$211/sqft
$3,486 Estimated rent
Home value
$593,400
$564,000 - $623,000
$3,486/mo
Zestimate® history
Owner options
List your home for rent
$3,486/mo
Rent Zestimate®
Find your next renter with Zillow Rental Manager. Plus, with online applications, you can quickly screen prospective tenants – for free.
$3,486/mo
Rent Zestimate®
Refinance and save
$2,944/mo
Est. payment
Refinancing to a lower rate could help reduce your monthly payments and save thousands over the life of the loan.
$2,944/mo
Est. payment
Explore your selling options
Work with a Zillow partner agent
Leverage their expertise and Zillow's premium Showcase listings to get your home seen by more buyers.
Get startedList with your own agent
Get your home in front of millions of buyers by listing it on Zillow.
Learn how to do itSell it yourself
Take full control of how buyers see your home on Zillow by listing For Sale by Owner (FSBO).
List your homeWhat's special
En-suite bathroomSerene viewsFinished media roomHall bathLarge unfinished areaFormal livingBay windows
Zillow last checked:
Listing updated:
Listed by:
Ed Schmitt 610-368-1835,
BHHS Fox & Roach-West Chester,
Co-Listing Agent: Beverly Schmitt 302-530-5210,
BHHS Fox & Roach-West Chester
Bought with:
Brian Callahan, RS367757
Keller Williams Real Estate -Exton
Source: Bright MLS,MLS#: PACT2050334
Facts & features
Interior
Bedrooms & bathrooms
- Bedrooms: 4
- Bathrooms: 3
- Full bathrooms: 2
- 1/2 bathrooms: 1
- Main level bathrooms: 1
Rooms
- Room types: Living Room, Dining Room, Primary Bedroom, Bedroom 2, Bedroom 3, Bedroom 4, Kitchen, Family Room, Foyer, Exercise Room, Laundry, Storage Room, Bathroom 2, Attic, Primary Bathroom, Half Bath
Basement
- Area: 0
Heating
- Heat Pump, Electric
Cooling
- Central Air, Electric
Appliances
- Included: Microwave, Dishwasher, Dryer, Self Cleaning Oven, Oven/Range - Electric, Range Hood, Refrigerator, Washer, Water Conditioner - Owned, Water Heater, Stainless Steel Appliance(s), Water Treat System, Electric Water Heater
- Laundry: Main Level, Laundry Room
Features
- Breakfast Area, Built-in Features, Ceiling Fan(s), Family Room Off Kitchen, Eat-in Kitchen, Kitchen Island, Kitchen - Table Space, Walk-In Closet(s), Attic, Chair Railings, Dining Area, Flat, Formal/Separate Dining Room, Primary Bath(s), Bathroom - Stall Shower, Crown Molding, Floor Plan - Traditional, Soaking Tub, Bathroom - Tub Shower, 9'+ Ceilings, Dry Wall
- Flooring: Carpet, Hardwood, Vinyl, Wood
- Doors: Six Panel, Sliding Glass
- Windows: Bay/Bow, Screens, Vinyl Clad
- Basement: Full,Partially Finished,Sump Pump,Concrete,Windows
- Number of fireplaces: 1
- Fireplace features: Glass Doors, Marble, Wood Burning
Interior area
- Total structure area: 2,176
- Total interior livable area: 2,176 sqft
- Finished area above ground: 2,176
- Finished area below ground: 0
Property
Parking
- Total spaces: 6
- Parking features: Garage Faces Side, Garage Door Opener, Inside Entrance, Storage, Asphalt, Driveway, Paved, Attached
- Attached garage spaces: 2
- Uncovered spaces: 4
Accessibility
- Accessibility features: 2+ Access Exits, Accessible Doors, >84" Garage Door, Doors - Swing In, Accessible Hallway(s)
Features
- Levels: Two
- Stories: 2
- Patio & porch: Patio, Porch, Deck, Screened Porch
- Pool features: None
- Spa features: Bath
- Has view: Yes
- View description: Trees/Woods
Lot
- Size: 4.2 Acres
- Features: Adjoins - Public Land, Backs to Trees, Front Yard, Level, Wooded, Rear Yard, Corner Lot, Pond, SideYard(s)
Details
- Additional structures: Above Grade, Below Grade, Outbuilding
- Parcel number: 2904 0280
- Zoning: R10
- Zoning description: Residential
- Special conditions: Standard
- Other equipment: See Remarks
Construction
Type & style
- Home type: SingleFamily
- Architectural style: Traditional,Colonial
- Property subtype: Single Family Residence
Materials
- Vinyl Siding, Aluminum Siding, Stone
- Foundation: Concrete Perimeter
- Roof: Asphalt,Shingle
Condition
- Good
- New construction: No
- Year built: 1996
Utilities & green energy
- Electric: 200+ Amp Service
- Sewer: Public Sewer
- Water: Public
- Utilities for property: Cable Connected, Phone, Fiber Optic, Cable
Community & HOA
Community
- Security: Smoke Detector(s), Exterior Cameras
- Subdivision: Ramblewood
HOA
- Has HOA: No
Location
- Region: Glenmoore
- Municipality: WEST BRANDYWINE TWP
Financial & listing details
- Price per square foot: $211/sqft
- Tax assessed value: $200,670
- Annual tax amount: $9,928
- Date on market: 8/19/2023
- Listing agreement: Exclusive Right To Sell
- Listing terms: Conventional,FHA,VA Loan,Cash
- Inclusions: Washer, Dryer, Refrigerator, Tv, 2 Sheds (all Items In As-is Condition, No Cash Value)
- Ownership: Fee Simple
- Road surface type: Black Top, Paved
Price history
| Date | Event | Price |
|---|---|---|
| 10/19/2023 | Sold | $460,000+2.2%$211/sqft |
Source:  Bright MLS #PACT2050334 Report a problem Bright MLS #PACT2050334 Report a problem | ||
| 9/5/2023 | Pending sale | $450,000$207/sqft |
Source: Bright MLS #PACT2050334 Report a problem | ||
| 8/24/2023 | Listed for sale | $450,000$207/sqft |
Source: Bright MLS #PACT2050334 Report a problem | ||
| 8/22/2023 | Pending sale | $450,000$207/sqft |
Source: Berkshire Hathaway HomeServices Fox & Roach, REALTORS #PACT2050334 Report a problem | ||
| 8/22/2023 | Contingent | $450,000$207/sqft |
Source: Bright MLS #PACT2050334 Report a problem | ||
| 8/20/2023 | Listed for sale | $450,000+37%$207/sqft |
Source: Bright MLS #PACT2050334 Report a problem | ||
| 4/19/2019 | Sold | $328,500-2.1%$151/sqft |
Source: Public Record Report a problem | ||
| 3/6/2019 | Pending sale | $335,500$154/sqft |
Source: BHHS Fox & Roach Exton Home Marketing Center #PACT284772 Report a problem | ||
| 3/6/2019 | Listed for sale | $335,500$154/sqft |
Source: BHHS Fox & Roach Exton Home Marketing Center #PACT284772 Report a problem | ||
| 2/27/2019 | Pending sale | $335,500$154/sqft |
Source: BHHS Fox & Roach Exton Home Marketing Center #PACT284772 Report a problem | ||
| 1/22/2019 | Price change | $335,500-3.9%$154/sqft |
Source: BHHS Fox & Roach Exton Home Marketing Center #PACT284772 Report a problem | ||
| 1/2/2019 | Listed for sale | $349,000+18.3%$160/sqft |
Source: BHHS Fox & Roach Exton Home Marketing Center #PACT284772 Report a problem | ||
| 1/1/2015 | Sold | $295,000$136/sqft |
Source:  Long & Foster Broker Feed #1002829936_100 Report a problem Long & Foster Broker Feed #1002829936_100 Report a problem | ||
| 8/18/2014 | Sold | $295,000-4.7%$136/sqft |
Source: Public Record Report a problem | ||
| 3/9/2014 | Listed for sale | $309,500-10.3%$142/sqft |
Source: Long & Foster Real Estate #6348193 Report a problem | ||
| 9/17/2013 | Listing removed | $345,000$159/sqft |
Source: Prudential Fox and Roach #6225364 Report a problem | ||
| 7/6/2013 | Price change | $345,000-1.4%$159/sqft |
Source: Prudential Fox and Roach #6225364 Report a problem | ||
| 7/3/2013 | Price change | $349,900-2.8%$161/sqft |
Source: Prudential Fox and Roach #6225364 Report a problem | ||
| 5/29/2013 | Listed for sale | $359,900+85.5%$165/sqft |
Source: Prudential Fox and Roach #6225364 Report a problem | ||
| 7/24/1995 | Sold | $194,000$89/sqft |
Source: Public Record Report a problem | ||
Public tax history
| Year | Property taxes | Tax assessment |
|---|---|---|
| 2026 | $10,682 +2.9% | $200,670 |
| 2025 | $10,381 +1.2% | $200,670 |
| 2024 | $10,258 +2.1% | $200,670 |
| 2023 | $10,048 +1.2% | $200,670 |
| 2022 | $9,928 +3.2% | $200,670 |
| 2021 | $9,621 +430.4% | $200,670 |
| 2020 | $1,814 -79.2% | $200,670 |
| 2019 | $8,715 +4.4% | $200,670 |
| 2018 | $8,346 +9900% | $200,670 |
| 2017 | $83 -98.6% | $200,670 |
| 2016 | $6,163 | $200,670 |
| 2015 | $6,163 | $200,670 +4.7% |
| 2014 | $6,163 | $191,640 |
| 2013 | -- | $191,640 |
| 2012 | -- | $191,640 |
| 2011 | -- | $191,640 |
| 2010 | -- | $191,640 |
| 2009 | -- | $191,640 |
| 2008 | -- | $191,640 |
| 2007 | -- | $191,640 |
| 2006 | -- | $191,640 |
| 2005 | -- | $191,640 |
| 2004 | -- | $191,640 |
| 2003 | -- | $191,640 +3.3% |
| 2000 | -- | $185,590 |
Find assessor info on the county website
Neighborhood: 19343
Nearby homes
- $602,0004 bd3 ba2.5k sqft7 Ramblewood Dr, Glenmoore, PA 19343Off Market
- $525,0004 bd2 ba2.4k sqft8 Ramblewood Dr, Glenmoore, PA 19343Sold
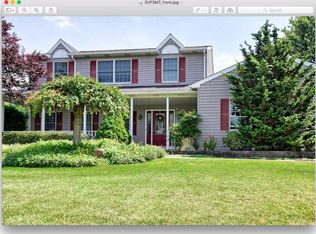
- $850,0005 bd2 ba3.8k sqft1548 Horseshoe Park, Downingtown, PA 19335Sold
- $588,7004 bd2 ba2.6k sqft11 Ramblewood Dr, Glenmoore, PA 19343Off Market

- $563,6004 bd2 ba3.1k sqft12 Ramblewood Dr, Glenmoore, PA 19343Off Market
- $580,5004 bd2 ba2.7k sqft15 Ramblewood Dr, Glenmoore, PA 19343Off Market
- $515,0003 bd2 ba2k sqft16 Ramblewood Dr, Glenmoore, PA 19343Off Market
- $518,3005 bd3 ba2.1k sqft15 Hunter Dr, Glenmoore, PA 19343Off Market
Nearby schools
GreatSchools rating
- 4/10Reeceville El SchoolGrades: K-5Distance: 3.1 mi
- 4/10Coatesville Intermediate High SchoolGrades: 8-9Distance: 4.3 mi
- 4/10Coatesville Area Senior High SchoolGrades: 10-12Distance: 4.6 mi
Schools provided by the listing agent
- District: Coatesville Area
Source: Bright MLS. This data may not be complete. We recommend contacting the local school district to confirm school assignments for this home.
Get a cash offer in 3 minutes
Find out how much your home could sell for in as little as 3 minutes with a no-obligation cash offer.
Estimated market value
$593,400
Get a cash offer in 3 minutes
Find out how much your home could sell for in as little as 3 minutes with a no-obligation cash offer.
Estimated market value
$593,400
- Pennsylvania
- Chester County
- Glenmoore
- 19343
- 3 Ramblewood Dr
Nearby cities
Nearby zip codes
Other Glenmoore Topics
