Skip main navigation
Sold for $339,000
Street View
  • $339,000

    3 Ramblewood Ln, Wedgefield, SC 29168

    3beds
    2,065sqft
    Single Family Residence
    Built in 2025
    0.78 Acres Lot
    $343,800 Zestimate®
    $164/sqft
    $2,329 Estimated rent

    Home value

    $343,800

    $299,000 - $395,000

    $2,329/mo

    Zestimate® history
    Loading
    Loading...

    Owner options

    List your home for rent

    $2,329/mo

    Rent Zestimate®

    Find your next renter with Zillow Rental Manager. Plus, with online applications, you can quickly screen prospective tenants – for free.

    Learn more

    $2,329/mo

    Rent Zestimate®

    Refinance and save

    $2,014/mo

    Est. payment

    Refinancing to a lower rate could help reduce your monthly payments and save thousands over the life of the loan.

    See today's rates

    $2,014/mo

    Est. payment

    Explore your selling options

    Work with a Zillow partner agent

    Leverage their expertise and Zillow's premium Showcase listings to get your home seen by more buyers.

    Get started

    List with your own agent

    Get your home in front of millions of buyers by listing it on Zillow.

    Learn how to do it

    Sell it yourself

    Take full control of how buyers see your home on Zillow by listing For Sale by Owner (FSBO).

    List your home

    What's special

    Rocker front porchFarm house sinkBorder around drivewayBeautiful white cabinetryBreakfast barView of the lakeOpen floor plan
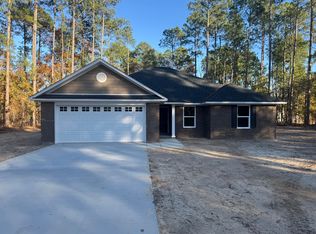
    NEW construction home in West Lake Subdivision is sure to impress with lake view. Beautiful & unique outside with stone and hardy board siding. The nice, rocker front porch hosts a beautiful stamped concrete. Inside is beautiful as you enter the foyer with luxury vinyl plank throughout the home and step into to open floor plan, flooded with loads of natural light from the windows of the great room, formal dining, large kitchen and large eat in area. The great room has a vaulted ceiling, a wall of windows looking out to the back yard and a beautiful, stylish, electric fireplace. Nice formal dining room with windows to the side of the house. The kitchen is dressed with quartz counter tops, beautiful white cabinetry, a large island with gray cabinetry with a farm house sink and breakfast bar, a 8ft x 4ft walk in pantry and stainless appliances to include the stove, dishwasher and microwave. Additional large eat in area with windows facing to the back yard and the back door going out to the huge covered porch with beautiful stamped concrete and large back yard. The home is a three bedrooms split floor plan. The master is large enough for a king size bed and a sitting area, a humongous walk-in closet, an ensuite bath with quartz top vanity with dual sinks, a private toilet room, a large ceramic tile shower and a separate beautiful free standing soaker tub. The second bathroom also has quartz counter top and is located on the other side of the home in the hallway by the other two bedrooms. Nice laundry room, two car garage with opener, border around driveway, view of the lake and ready to impress. Gainey Construction is the owner not the builder, but builder is Buddy Ward. J. D. Gainey is the primary officer in Gainey Construction Co. LLC and the broker in charge of Advantage Realty Group, Inc.

    Zillow last checked:

    Listing updated:

    Listed by:

    Brenda Huber 803-469-9000,

    Advantage Realty Group, INC

    Bought with:

    Landy Butters, 137849

    Berkshire Hathaway HS Brabham

    Source: Sumter BOR,MLS#: 200980MLS Logo

    Facts & features

    Interior

    Bedrooms & bathrooms
    • Bedrooms: 3
    • Bathrooms: 2
    • Full bathrooms: 2
    Primary bedroom
    • Description: LVP
    • Level: Main
    Bedroom 2
    • Description: LVP
    • Level: Main
    Bedroom 3
    • Description: LVP
    • Level: Main
    Dining room
    • Description: LVP
    • Level: Main
    Eat in kitchen
    • Description: LVP
    • Level: Main
    Foyer
    • Description: LVP
    • Level: Main
    Great room
    • Description: LVP
    • Level: Main
    Utility room
    • Description: LVP
    • Level: Main
    Heating
    • Electric, Heat Pump
    Cooling
    • Ceiling Fan(s), Central Air, Heat Pump
    Appliances
    • Included: Dishwasher, Microwave, Oven, Range
    • Laundry: Electric Dryer Hookup, Washer Hookup
    Features
    • Cathedral Ceiling(s), Eat-in Kitchen
    • Flooring: Luxury Vinyl, Plank
    • Windows: Insulated Windows
    • Has basement: No
    • Has fireplace: Yes
    • Fireplace features: Electric
    Interior area
    • Total structure area: 2,065
    • Total interior livable area: 2,065 sqft
    • Finished area above ground: 2,065

    Property

    Parking
    • Total spaces: 6
    • Parking features: Attached Garage
    • Garage spaces: 2
    Features
    • Levels: One
    • Patio & porch: Covered Porch, Front Porch, Rear Porch
    • Fencing: None
    • Has view: Yes
    • View description: Rural
    Lot
    • Size: 0.78 Acres
    • Dimensions: 170 X 200 x 170 x 200
    Details
    • Additional structures: None
    • Parcel number: 1590102005
    • Special conditions: Deeded
    • Other equipment: None

    Construction

    Type & style
    • Home type: SingleFamily
    • Architectural style: Contemporary,Ranch
    • Property subtype: Single Family Residence
    Materials
    • Brick, Hardboard, HardiPlank Type, Stone
    • Foundation: Slab
    Condition
    • New construction: Yes
    • Year built: 2025

    Utilities & green energy

    • Sewer: Septic Tank
    • Water: Public
    • Utilities for property: Cable Available, Electricity Available, Water Available

    Community & neighborhood

    Security
    • Security features: Smoke Detector(s)
    Community
    • Community features: Other
    Location
    • Region: Wedgefield
    • Subdivision: Westlake

    Other

    Other facts
    • Listing terms: Cash,Conventional,FHA,VA Loan
    • Road surface type: Paved

    Price history

    DateEventPrice
    2/19/2026Sold$339,000-0.9%$164/sqft
    Source: Sumter BOR #200980 Report a problem
    1/4/2026Pending sale$342,000$166/sqft
    Source: Sumter BOR #200980 Report a problem
    12/8/2025Price change$342,000-1.7%$166/sqft
    Source: Sumter BOR #200980 Report a problem
    11/3/2025Listed for sale$347,900+1349.6%$168/sqft
    Source: Sumter BOR #200980 Report a problem
    3/14/2018Listing removed$24,000$12/sqft
    Source: Advantage Realty Group, INC #134834 Report a problem
    3/7/2018Pending sale$24,000$12/sqft
    Source: Advantage Realty Group, INC #134834 Report a problem
    12/7/2017Listed for sale$24,000$12/sqft
    Source: Advantage Realty Group, INC #134834 Report a problem
    9/26/2016Listing removed$24,000$12/sqft
    Source: Coldwell Banker Residential Brokerage - Sumter #129106 Report a problem
    1/27/2016Listed for sale$24,000$12/sqft
    Source: RUSSELL & JEFFCOAT, LLC Realtors #124892 Report a problem
    4/20/2012Listing removed$24,000$12/sqft
    Source: CirclePix #108218 Report a problem
    7/8/2010Listed for sale$24,000$12/sqft
    Source: NCI #58457 Report a problem

    Public tax history

    YearProperty taxesTax assessment
    2024$128 -65.5%$393 -65.5%
    2023$370 +233.4%$1,140 +235.3%
    2022$111 +0.1%$340
    2021$111 -2.3%$340
    2020$113 +1%$340
    2019$112 $340
    2018$112 $340 -64.2%
    2017$112 $950
    2016-- $950 +14.5%
    2015-- $830
    2014$263 $830
    2013$263 $830
    2012-- $830
    2011-- --
    2010-- --
    2009-- --
    2008-- --
    2006-- --
    2003$196 $720

    Find assessor info on the county website

    Neighborhood: 29168

    Nearby schools

    GreatSchools rating
    Schools provided by the listing agent
    • Elementary: Manchester
    • Middle: Furman Middle
    • High: Lakewood

    Source: Sumter BOR. This data may not be complete. We recommend contacting the local school district to confirm school assignments for this home.

    Get pre-qualified for a loan
    At Zillow Home Loans, we can pre-qualify you in as little as 5 minutes with no impact to your credit score.

    An equal housing lender. NMLS #10287.