Skip main navigation
Sold for $935,000
  • $935,000

    3 Raven Rock Ct, Henrico, VA 23229

    5beds
    3,273sqft
    Single Family Residence
    Built in 1965
    0.85 Acres Lot
    $938,200 Zestimate®
    $286/sqft
    $3,974 Estimated rent

    Home value

    $938,200

    $882,000 - $994,000

    $3,974/mo

    Zestimate® history
    Loading
    Loading...

    Owner options

    List your home for rent

    $3,974/mo

    Rent Zestimate®

    Find your next renter with Zillow Rental Manager. Plus, with online applications, you can quickly screen prospective tenants – for free.

    Learn more

    $3,974/mo

    Rent Zestimate®

    Refinance and save

    $5,602/mo

    Est. payment

    Refinancing to a lower rate could help reduce your monthly payments and save thousands over the life of the loan.

    See today's rates

    $5,602/mo

    Est. payment

    Explore your selling options

    Work with a Zillow partner agent

    Leverage their expertise and Zillow's premium Showcase listings to get your home seen by more buyers.

    Get started

    List with your own agent

    Get your home in front of millions of buyers by listing it on Zillow.

    Learn how to do it

    Sell it yourself

    Take full control of how buyers see your home on Zillow by listing For Sale by Owner (FSBO).

    List your home

    What's special

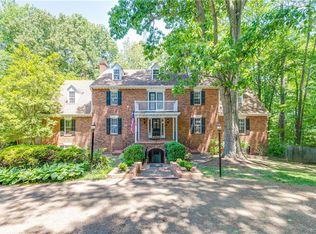
    Tucked away on a quiet cul-de-sac in Richmond’s coveted Sleepy Hollow neighborhood, 3 Raven Rock Court presents an exceptional offering where timeless elegance meets modern refinement. Set on nearly one acre of manicured grounds, this distinguished residence has impeccable curb appeal and a thoughtfully curated floor plan designed for both sophisticated entertaining and effortless everyday living. Inside, rich hardwood floors, freshly painted and sun-drenched interiors create an inviting yet elevated atmosphere, with a seamless flow between expansive living spaces. The heart of the home is a true chef’s kitchen, masterfully appointed with custom Brookhaven cabinetry, leathered granite countertops, and a suite of premium appliances by Wolf, Sub-Zero, and Miele. A generous island, bar, and an elegant eat-in area provide the perfect backdrop for both intimate gatherings and grand entertaining. Just beyond, the breathtaking sunroom—framed by soaring cathedral ceilings and natural light—offers a serene, year-round retreat. Upstairs, well-appointed secondary bedrooms accompany a beautifully updated bath, and the primary suite serves as a private sanctuary with an ensuite bath featuring custom cabinetry and a granite countertop, as well as dual closets. A light-filled finished attic with dedicated climate control offers versatility as an additional bedroom, playroom, or retreat. The lower level is equally impressive, offering a flexible living space ideal for a private office or recreation room, along with a highly desirable first-floor primary suite, full bath, and a spacious laundry room. Outdoors, a secluded backyard oasis awaits—complete with an expansive deck, elegant patio, and curated landscaping that invites both relaxation and entertaining. Whether hosting al fresco dinners or gathering around the firepit, this space is designed for every season. This residence delivers a lifestyle of comfort, convenience, and distinction. You'll be conveniently located to Collegiate, shopping at Stony Point, and Short Pump.

    Zillow last checked:

    Listing updated:

    Listed by:

    Meredith Sieber 704-609-2709,

    Rashkind Saunders & Co.

    Bought with:

    Catie Wilton, 0225078030

    Shaheen Ruth Martin & Fonville

    Source: CVRMLS,MLS#: 2605428MLS LogoOriginating MLS: Central Virginia Regional MLS

    Facts & features

    Interior

    Bedrooms & bathrooms
    • Bedrooms: 5
    • Bathrooms: 3
    • Full bathrooms: 3
    Primary bedroom
    • Description: HW, CF, Dual Closets, En suite bathroom
    • Level: Second
    • Dimensions: 16.4 x 11.11
    Primary bedroom
    • Description: WW Carpet, Ceiling Fan, En suite bathroom
    • Level: Lower
    • Dimensions: 15.1 x 10.9
    Bedroom 2
    • Description: Hardwood, Ceiling Fan
    • Level: Second
    • Dimensions: 12.0 x 11.11
    Bedroom 3
    • Description: Hardwood, Ceiling Fan
    • Level: Second
    • Dimensions: 12.11 x 11.0
    Bedroom 4
    • Description: Hardwood, Ceiling Fan
    • Level: Second
    • Dimensions: 11.3 x 11.6
    Dining room
    • Description: Hardwood, Bay Window w/Bench
    • Level: First
    • Dimensions: 22.5 x 12.10
    Florida room
    • Description: Hardwoods, Vaulted Ceiling, Side Porch, Gas Stove
    • Level: First
    • Dimensions: 15.10 x 23.11
    Foyer
    • Description: Hardwood
    • Level: First
    • Dimensions: 5.11 x 12.10
    Other
    • Description: Shower
    • Level: Basement
    Other
    • Description: Tub & Shower
    • Level: Second
    Kitchen
    • Description: HW, Custom Cabinetry, WOLF, Sub Zero, Miele, Bar
    • Level: First
    • Dimensions: 21.5 x 10.8
    Laundry
    • Description: Storage, Washer, Dryer
    • Level: Lower
    • Dimensions: 7.6 x 9.2
    Office
    • Description: Spacious Office w/Mini Split, Skylights, Storage
    • Level: Third
    • Dimensions: 27.0 x 11.7
    Recreation
    • Description: Built-in Bookshelves, Gas Fireplace
    • Level: Lower
    • Dimensions: 31.6 x 12.9
    Heating
    • Electric, Heat Pump
    Cooling
    • Electric, Heat Pump
    Appliances
    • Included: Dryer, Dishwasher, Freezer, Gas Cooking, Gas Water Heater, Oven, Refrigerator, Range Hood, Stove, Water Purifier, Washer
    Features
    • Bookcases, Built-in Features, Bedroom on Main Level, Breakfast Area, Bay Window, Ceiling Fan(s), Cathedral Ceiling(s), Dining Area, Separate/Formal Dining Room, Eat-in Kitchen, Fireplace, Granite Counters, High Speed Internet, Kitchen Island, Bath in Primary Bedroom, Pantry, Recessed Lighting, Skylights, Track Lighting, Wired for Data
    • Flooring: Ceramic Tile, Partially Carpeted, Tile, Wood
    • Windows: Skylight(s)
    • Basement: Walk-Out Access
    • Attic: Partially Finished,Walk-In,Walk-up
    • Number of fireplaces: 1
    • Fireplace features: Gas, Masonry
    Interior area
    • Total interior livable area: 3,273 sqft
    • Finished area above ground: 2,441
    • Finished area below ground: 832

    Property

    Parking
    • Total spaces: 1.5
    • Parking features: Attached, Carport, Driveway, Garage, Garage Door Opener, Oversized, Paved, Two Spaces, Unfinished Garage
    • Attached garage spaces: 1.5
    • Has carport: Yes
    • Has uncovered spaces: Yes
    Features
    • Levels: Three Or More,Multi/Split
    • Stories: 4
    • Patio & porch: Front Porch, Patio, Deck, Porch
    • Exterior features: Deck, Porch, Storage, Shed, Paved Driveway
    • Pool features: None
    Lot
    • Size: 0.85 Acres
    • Features: Fruit Trees, Wooded, Cul-De-Sac
    Details
    • Parcel number: 7507332341
    • Zoning description: R1

    Construction

    Type & style
    • Home type: SingleFamily
    • Architectural style: Tri-Level
    • Property subtype: Single Family Residence
    Materials
    • Brick, HardiPlank Type
    • Roof: Composition
    Condition
    • Resale
    • New construction: No
    • Year built: 1965

    Utilities & green energy

    • Electric: Generator Hookup
    • Sewer: Public Sewer
    • Water: Public

    Community & HOA

    Community
    • Subdivision: Sleepy Hollow
    Location
    • Region: Henrico

    Financial & listing details

    • Price per square foot: $286/sqft
    • Tax assessed value: $767,300
    • Annual tax amount: $6,368
    • Date on market: 5/22/2026
    • Exclusions: Silver garage fridge
    • Ownership: Individuals
    • Ownership type: Sole Proprietor

    Price history

    DateEventPrice
    6/3/2026Sold$935,000-5.5%$286/sqft
    Source: CVRMLS #2605428 Report a problem
    5/4/2026Pending sale$989,000$302/sqft
    Source: CVRMLS #2605428 Report a problem
    4/23/2026Listed for sale$989,000+0.1%$302/sqft
    Source: CVRMLS #2605428 Report a problem
    1/9/2026Listing removed$5,900$2/sqft
    Source: Zillow Rentals Report a problem
    12/29/2025Listed for rent$5,900+37.5%$2/sqft
    Source: Zillow Rentals Report a problem
    12/29/2025Listing removed--
    Source: Owner Report a problem
    12/29/2025Pending sale$988,000$302/sqft
    Source: Owner Report a problem
    12/2/2025Price change$988,000-0.1%$302/sqft
    Source: Owner Report a problem
    11/30/2025Price change$988,999-1%$302/sqft
    Source: Owner Report a problem
    11/22/2025Listed for sale$999,000+11.1%$305/sqft
    Source: Owner Report a problem
    11/5/2025Listing removed--
    Source: Owner Report a problem
    10/30/2025Listed for sale$899,000+41.6%$275/sqft
    Source: Owner Report a problem
    6/10/2024Listing removed--
    Source: Zillow Rentals Report a problem
    5/17/2024Price change$4,290+7.5%$1/sqft
    Source: Zillow Rentals Report a problem
    5/12/2024Price change$3,990+2.3%$1/sqft
    Source: Zillow Rentals Report a problem
    5/8/2024Listed for rent$3,900$1/sqft
    Source: Zillow Rentals Report a problem
    6/28/2019Sold$635,000+82.7%$194/sqft
    Source: Long & Foster Broker Feed #1913201_1 Report a problem
    1/5/2004Sold$347,500+69.5%$106/sqft
    Source: Public Record Report a problem
    12/19/1997Sold$205,000$63/sqft
    Source: Public Record Report a problem

    Public tax history

    YearProperty taxesTax assessment
    2025$6,369 +7.8%$767,300 +10.4%
    2024$5,908 +5.2%$695,100 +5.2%
    2023$5,619 +10.4%$661,000 +10.4%
    2022$5,089 +8.8%$598,700 +11.3%
    2021$4,679 +6%$537,800 +6%
    2020$4,413 $507,200
    2019$4,413 $507,200
    2018$4,413 +123.4%$507,200 +11.7%
    2017$1,975 -50%$454,000
    2016$3,950 +2.6%$454,000
    2015$3,849 $454,000 +2.6%
    2014$3,849 $442,400
    2013-- $442,400 -3.1%
    2012-- $456,700
    2011-- $456,700
    2010-- $456,700 -5.4%
    2009-- $482,800
    Find assessor info on the county website

    Neighborhood: Sleepy Hollow

    Nearby schools

    GreatSchools rating
    Schools provided by the listing agent
    • Elementary: Maybeury
    • Middle: Tuckahoe
    • High: Freeman

    Source: CVRMLS. This data may not be complete. We recommend contacting the local school district to confirm school assignments for this home.

    Get a cash offer in 3 minutes
    Find out how much your home could sell for in as little as 3 minutes with a no-obligation cash offer.
    Estimated market value
    $938,200
    Get a cash offer in 3 minutes
    Find out how much your home could sell for in as little as 3 minutes with a no-obligation cash offer.
    Estimated market value
    $938,200