Skip main navigation
Under contract
  • Price cut: $20.5K (6/11)
    $524,500

    3 Raymond Drive, Barkhamsted, CT 06063

    3beds
    1,880sqft
    : 
    Loading
    Get pre-qualified
    Single Family Residence
    Built in 2022
    1.56 Acres Lot
    $525,100 Zestimate®
    $279/sqft
    $-- HOA

    What's special

    Bright and inviting atmosphereEstablished gardensAbundant wildlifeElegant bathroom finishesMature landscapingFloor to ceiling windowsPottery barn-inspired lighting
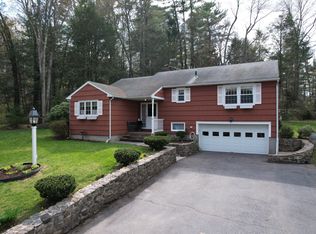
    Welcome to privacy, comfort, and convenience that all comes together in the heart of Barkhamsted's Pleasant Valley neighborhood. Nestled on a peaceful lot surrounded by nature, this custom-built Colonial offers the perfect retreat while remaining just minutes from schools, shopping, dining and outdoor recreation. Inside, you'll find quality craftsmanship and thoughtful upgrades throughout, including beautiful redwood hardwood floors, granite countertops, Pottery Barn-inspired lighting. Restoration Hardware for cabinets, and elegant bathroom finishes. Sunlight fills the home through oversized windows, creating a bright and inviting atmosphere in every season. The spacious living room features floor to ceiling windows and a stunning granite propane fireplace with a custom reclaimed wood mantel, providing the perfect gathering space for family and friends. The open layout flows seamlessly into the kitchen, which overlooks the tranquil backyard and offers easy access to the deck-and ideal spot for morning coffee, outdoor dining, or simply enjoying the peaceful surroundings. The fully heated and air-conditioned walkout lower level expands the home's living space and is currently used as an office and recreation room. With luxury rustic vinyl plank flooring installed, along with endless possibilities for items of choice. Upstairs, the spacious primary suite includes a full bath and 2 closets and 2 additional bedrooms offer much storage. click on the addendum for more.. Outdoor enthusiasts will love the location. The beautiful Farmington River is just a short walk away, offering world-class fly and trout fishing. Nearby WEST HILL Lake and HIGHLAND LAKE provide opportunities for boating, kayaking, paddleboarding, swimming, and year round recreation. Established gardens, mature landscaping, and abundant wildlife create a peaceful setting that feels miles away from it all. If you've been searching for a home that offers quality craftsmanship, flexible living space, natural beauty, and everyday convenience, 3 RAYMOND DRIVE is a rare opportunity not be be missed. Schedule your private showing today and experience all this exceptional property has to offer.
    30 days
    |
    569
    |
    27
    |

    Zillow last checked:

    Listing updated:

    Listed by:

    Deborah Northrop (860)877-9771,

    Berkshire Hathaway NE Prop. 860-677-7321

    Source: Smart MLS,MLS#: 24180044MLS Logo

      Facts & features

      Interior

      Bedrooms & bathrooms
      • Bedrooms: 3
      • Bathrooms: 3
      • Full bathrooms: 2
      • 1/2 bathrooms: 1
      Primary bedroom
      • Features: 2 Story Window(s), Vaulted Ceiling(s), Full Bath, Stall Shower, Walk-In Closet(s)
      • Level: Upper
      • Area: 368 Square Feet
      • Dimensions: 16 x 23
      Bedroom
      • Level: Upper
      • Area: 169 Square Feet
      • Dimensions: 13 x 13
      Bedroom
      • Level: Upper
      • Area: 144 Square Feet
      • Dimensions: 12 x 12
      Dining room
      • Features: Balcony/Deck, Combination Liv/Din Rm, Sliders
      • Level: Main
      Kitchen
      • Features: Breakfast Bar, Granite Counters, Sliders, Hardwood Floor
      • Level: Main
      • Area: 338 Square Feet
      • Dimensions: 13 x 26
      Living room
      • Features: Gas Log Fireplace, Hardwood Floor
      • Level: Main
      • Area: 225 Square Feet
      • Dimensions: 15 x 15
      Rec play room
      • Features: Remodeled
      • Level: Lower
      Heating
      • Forced Air, Bottle Gas
      Cooling
      • Central Air
      Appliances
      • Included: Oven/Range, Oven, Microwave, Refrigerator, Dishwasher, Washer, Dryer, Tankless Water Heater
      • Laundry: Main Level
      Features
      • Basement: Partial,Interior Entry,Walk-Out Access
      • Attic: Access Via Hatch
      • Number of fireplaces: 1
      Interior area
      • Total structure area: 1,880
      • Total interior livable area: 1,880 sqft
      • Finished area above ground: 1,880

      Property

      Parking
      • Total spaces: 2
      • Parking features: Attached
      • Attached garage spaces: 2
      Features
      • Exterior features: Rain Gutters, Garden
      Lot
      • Size: 1.56 Acres
      • Features: Cul-De-Sac, Landscaped
      Details
      • Parcel number: 794608
      • Zoning: RA-2

      Construction

      Type & style
      • Home type: SingleFamily
      • Architectural style: Colonial
      • Property subtype: Single Family Residence
      Materials
      • Vinyl Siding
      • Foundation: Concrete Perimeter
      • Roof: Asphalt
      Condition
      • New construction: No
      • Year built: 2022

      Utilities & green energy

      • Sewer: Septic Tank
      • Water: Well
      • Utilities for property: Cable Available

      Community & HOA

      HOA
      • Has HOA: No
      Location
      • Region: Barkhamsted

      Financial & listing details

      • Price per square foot: $279/sqft
      • Tax assessed value: $292,680
      • Annual tax amount: $7,425
      • Date on market: 6/9/2026

        Estimated market value

        $525,100

        $499,000 - $551,000

        $3,699/mo

        Price history

        DateEventPrice
        6/16/2026Pending sale$524,500$279/sqft
        Source: Smart MLS #24180044 Report a problem
        6/11/2026Price change$524,500-3.8%$279/sqft
        Source: Smart MLS #24180044 Report a problem
        6/9/2026Listed for sale$545,000+6.9%$290/sqft
        Source: Smart MLS #24180044 Report a problem
        10/9/2024Listing removed$510,000$271/sqft
        Source: Berkshire Hathaway HomeServices New England Properties #24042737 Report a problem
        9/27/2024Price change$510,000-2.9%$271/sqft
        Source: Smart MLS #24042737 Report a problem
        9/6/2024Listed for sale$525,000+15.4%$279/sqft
        Source: Smart MLS #24042737 Report a problem
        11/28/2022Sold$455,000-1.1%$242/sqft
        Source: Public Record Report a problem
        8/16/2022Listing removed--
        Source: Berkshire Hathaway HomeServices New England Properties Report a problem
        8/7/2022Listed for sale$459,900+819.8%$245/sqft
        Source: Smart MLS #170514544 Report a problem
        5/20/2022Sold$50,000$27/sqft
        Source: Smart MLS #170475420 Report a problem
        5/9/2022Contingent$50,000$27/sqft
        Source: Smart MLS #170475420 Report a problem
        4/13/2022Listed for sale$50,000+4900%$27/sqft
        Source: Smart MLS #170475420 Report a problem
        6/19/2020Sold$1,000-97.1%$1/sqft
        Source: Smart MLS #170288557 Report a problem
        5/22/2020Pending sale$35,000$19/sqft
        Source: Keller Williams Realty #170288557 Report a problem
        4/27/2020Listed for sale$35,000$19/sqft
        Source: Keller Williams Realty #170288557 Report a problem

        Public tax history

        YearProperty taxesTax assessment
        2025$7,425 -0.9%$292,680
        2024$7,493 +34.5%$292,680 +78.3%
        2023$5,572 +252.2%$164,180 +247.1%
        2022$1,582 +0.7%$47,300
        2021$1,571 +2.4%$47,300
        2020$1,534 -0.6%$47,300
        2019$1,543 +3.5%$47,300
        2018$1,491 +1.7%$47,300
        2017$1,466 +3.2%$47,300
        2016$1,420 +2.2%$47,300
        2015$1,390 +1.3%$47,300
        2014$1,372 -8.8%$47,300 -19.3%
        2013$1,505 +3.7%$58,580
        2012$1,452 +3.2%$58,580
        2011$1,407 +1.2%$58,580
        2010$1,391 +7.7%$58,580
        2009$1,291 +43.4%$58,580 +84.2%
        2008$900 +0.6%$31,810
        2007$895 +0.4%$31,810
        2006$891 +2.2%$31,810
        2005$872 $31,810
        2004$872 +13%$31,810 +38.9%
        2003$772 -4.9%$22,900 -40.6%
        1995$812 $38,580

        Find assessor info on the county website

        Monthly payment

        Est. payment

        Payment breakdown

        Explore the cost of this home by adjusting the details. Changes won't be saved.
        All calculations are estimates and provided by Zillow, Inc. for informational purposes only. Actual amounts may vary.
        HOA fees may include property taxes on listings classified as Co-Ops. Contact the listing agent and/or owner for fee details.
        Mortgage interest rates are dependent on a number of factors, including credit score, down payment, and repayment length. Interest rate data provided by Zillow Group Marketplace, Inc. as of 1/1/1970 from various mortgage lenders with which we have lead or other similar arrangements; the Estimated Payment is an average of those rates.
        See how much you could borrow to make a competitive offer.

        Climate risks

        Neighborhood: Pleasant Valley

        Getting around

        16 / 100
        Car-Dependent
        9 / 100
        Somewhat Bikeable

        Nearby schools

        GreatSchools rating
        Schools provided by the listing agent
        • Elementary: Barkhamsted

        Source: Smart MLS. This data may not be complete. We recommend contacting the local school district to confirm school assignments for this home.

        A local agent can set up tours, give advice and negotiate with sellers.

        Browse local experts

        Similar homes

        Skip to the end of the carouselSkip to the beginning of the carousel