Skip main navigation
Sold for $1,620,000
  • $1,620,000

    3 Red Brook Pond Drive, Cataumet, MA 02534

    4beds
    3,704sqft
    Single Family Residence
    Built in 2025
    1.05 Acres Lot
    $1,661,600 Zestimate®
    $437/sqft
    $5,693 Estimated rent

    Home value

    $1,661,600

    $1.50M - $1.84M

    $5,693/mo

    Zestimate® history
    Loading
    Loading...

    Owner options

    List your home for rent

    $5,693/mo

    Rent Zestimate®

    Find your next renter with Zillow Rental Manager. Plus, with online applications, you can quickly screen prospective tenants – for free.

    Learn more

    $5,693/mo

    Rent Zestimate®

    Refinance and save

    $7,672/mo

    Est. payment

    Refinancing to a lower rate could help reduce your monthly payments and save thousands over the life of the loan.

    See today's rates

    $7,672/mo

    Est. payment

    Explore your selling options

    Work with a Zillow partner agent

    Leverage their expertise and Zillow's premium Showcase listings to get your home seen by more buyers.

    Get started

    List with your own agent

    Get your home in front of millions of buyers by listing it on Zillow.

    Learn how to do it

    Sell it yourself

    Take full control of how buyers see your home on Zillow by listing For Sale by Owner (FSBO).

    List your home

    What's special

    Cozy gas fireplaceSpa-like bathWalk-out lower levelPrivate home officeConvenient laundry roomLarge walk-in closetLarge windows
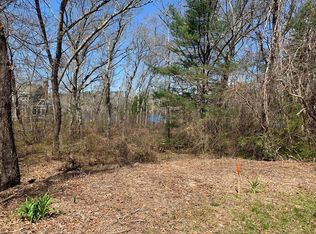
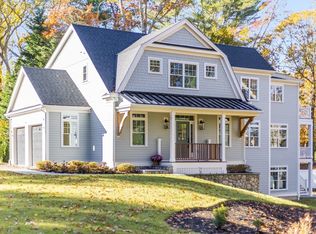
    Cape Cod! Stunning New Custom home on Red Brook Pond!The perfect blend of casual elegance, comfort and function in this thoughtfully designed 3,700 sf custom home. The bright, open floor plan features a chef's kitchen with quartzite countertops, Bosch appliances and 9' center island flowing seamlessly into the dining and living areas. Enjoy a cozy gas fireplace, white oak flooring throughout, a private home office & access to a spacious deck ideal for entertaining or relaxing in privacy. The primary suite offers a luxurious retreat with a spa-like bath, large walk-in closet & private deck overlooking serene surroundings. 3 additional bedrooms, 2 full baths and a convenient laundry room complete the upper level. The walk-out lower level provides a versatile Bonus Room with high ceilings, large windows & direct access to an outdoor patio perfect for gatherings.Energy-efficient systems, generous storage and quality craftsmanship enhance every detail. Located near walking trails, conservation land, Parker's Boatyard and Kingman Yacht Center. This exceptional property offers the best of Cape Cod living & commuter convenience.This is a rare opportunity! Agent related to Seller

    Zillow last checked:

    Listing updated:

    Listed by:

    Dianne E Mongeau 508-274-2568,

    Gibson Sotheby's International Realty,

    Paul McCormick 508-776-1936,

    Gibson Sotheby's International Realty

    Bought with:

    Claudine D Wrighter, 9571383

    Gibson Sotheby's International Realty

    Source: CCIMLS,MLS#: 22505530MLS Logo

    Facts & features

    Interior

    Bedrooms & bathrooms
    • Bedrooms: 4
    • Bathrooms: 4
    • Full bathrooms: 3
    • 1/2 bathrooms: 1
    Primary bedroom
    • Description: Flooring: Wood
    • Features: Balcony, Walk-In Closet(s), Recessed Lighting, Office/Sitting Area, Closet, Ceiling Fan(s)
    • Level: Second
    Bedroom 2
    • Description: Flooring: Wood
    • Features: Bedroom 2, Shared Full Bath, Closet
    • Level: Second
    Bedroom 3
    • Description: Flooring: Wood
    • Features: Bedroom 3, Closet, Private Full Bath
    • Level: Second
    Bedroom 4
    • Description: Flooring: Wood
    • Features: Bedroom 4, Shared Full Bath
    • Level: Second
    Primary bathroom
    • Features: Private Full Bath
    Dining room
    • Description: Flooring: Wood
    • Features: Dining Room
    • Level: First
    Kitchen
    • Description: Countertop(s): Quartz,Fireplace(s): Gas,Flooring: Wood,Stove(s): Gas
    • Features: Kitchen, Shared Half Bath, Upgraded Cabinets, Kitchen Island, Pantry, Recessed Lighting
    • Level: First
    Living room
    • Description: Fireplace(s): Gas,Flooring: Wood,Door(s): French
    • Features: Recessed Lighting, Living Room
    • Level: First
    Heating
    • Has Heating (Unspecified Type)
    Cooling
    • Central Air
    Appliances
    • Included: Dishwasher, Wall/Oven Cook Top, Refrigerator, Gas Range, Microwave
    • Laundry: Laundry Room, Second Floor
    Features
    • Recessed Lighting, Pantry, Mud Room, Linen Closet
    • Flooring: Vinyl, Tile, Wood
    • Doors: French Doors
    • Basement: Finished,Interior Entry,Full
    • Number of fireplaces: 1
    • Fireplace features: Gas
    Interior area
    • Total structure area: 3,704
    • Total interior livable area: 3,704 sqft

    Property

    Parking
    • Total spaces: 6
    • Parking features: Garage - Attached, Open
    • Attached garage spaces: 2
    • Has uncovered spaces: Yes
    Features
    • Stories: 2
    • Entry location: First Floor
    • Patio & porch: Deck, Porch, Patio
    • Fencing: Partial
    • On waterfront: Yes
    • Body of water: Redbrook Pond
    Lot
    • Size: 1.05 Acres
    • Features: Conservation Area, Major Highway, Near Golf Course, Shopping, Public Tennis, Marina, Wooded
    Details
    • Parcel number: 47498
    • Zoning: residential
    • Special conditions: None

    Construction

    Type & style
    • Home type: SingleFamily
    • Architectural style: Cape Cod, Contemporary
    • Property subtype: Single Family Residence
    Materials
    • Clapboard, Shingle Siding
    • Foundation: Concrete Perimeter, Poured
    • Roof: Asphalt
    Condition
    • Actual
    • New construction: No
    • Year built: 2025
    Details
    • Warranty included: Yes

    Utilities & green energy

    • Sewer: Private Sewer, Innovative Alternative

    Community & HOA

    HOA
    • Has HOA: No
    Location
    • Region: Pocasset

    Financial & listing details

    • Price per square foot: $437/sqft
    • Tax assessed value: $420,100
    • Annual tax amount: $3,280
    • Date on market: 11/6/2025
    • Cumulative days on market: 206 days
    • Listing terms: Conventional
    • Road surface type: Paved

    Price history

    DateEventPrice
    2/6/2026Sold$1,620,000-4.4%$437/sqft
    Source: CCIMLS #22505530 Report a problem
    1/10/2026Pending sale$1,695,000$458/sqft
    Source: CCIMLS #22505530 Report a problem
    11/6/2025Listed for sale$1,695,000-0.2%$458/sqft
    Source: CCIMLS #22505530 Report a problem
    10/23/2025Listing removed$1,699,000$459/sqft
    Source: CCIMLS #22502552 Report a problem
    10/1/2025Pending sale$1,699,000$459/sqft
    Source: CCIMLS #22502552 Report a problem
    7/24/2025Price change$1,699,000-5.6%$459/sqft
    Source: CCIMLS #22502552 Report a problem
    7/1/2025Price change$1,799,000-2.7%$486/sqft
    Source: CCIMLS #22502552 Report a problem
    6/20/2025Price change$1,849,000-2.6%$499/sqft
    Source: CCIMLS #22502552 Report a problem
    6/5/2025Listed for sale$1,899,000$513/sqft
    Source: CCIMLS #22502552 Report a problem
    5/25/2025Pending sale$1,899,000$513/sqft
    Source: CCIMLS #22502552 Report a problem
    5/24/2025Listed for sale$1,899,000$513/sqft
    Source: CCIMLS #22502552 Report a problem

    Public tax history

    Tax history is unavailable.

    Neighborhood: Pocasset

    Nearby schools

    GreatSchools rating
    Schools provided by the listing agent
    • District: Bourne

    Source: CCIMLS. This data may not be complete. We recommend contacting the local school district to confirm school assignments for this home.

    Get a cash offer in 3 minutes
    Find out how much your home could sell for in as little as 3 minutes with a no-obligation cash offer.
    Estimated market value
    $1,661,600
    Get a cash offer in 3 minutes
    Find out how much your home could sell for in as little as 3 minutes with a no-obligation cash offer.
    Estimated market value
    $1,661,600