Skip main navigation
Sold
  • Price Unknown

    3 Red Fox Cir, Lake Winnebago, MO 64034

    3beds
    3,154sqft
    Single Family Residence
    Built in 2025
    0.33 Acres Lot
    $772,000 Zestimate®
    $--/sqft
    $4,327 Estimated rent

    Home value

    $772,000

    $656,000 - $911,000

    $4,327/mo

    Zestimate® history
    Loading
    Loading...

    Owner options

    List your home for rent

    $4,327/mo

    Rent Zestimate®

    Find your next renter with Zillow Rental Manager. Plus, with online applications, you can quickly screen prospective tenants – for free.

    Learn more

    $4,327/mo

    Rent Zestimate®

    Refinance and save

    $1,275/mo

    Est. payment

    Refinancing to a lower rate could help reduce your monthly payments and save thousands over the life of the loan.

    See today's rates

    $1,275/mo

    Est. payment

    Explore your selling options

    Work with a Zillow partner agent

    Leverage their expertise and Zillow's premium Showcase listings to get your home seen by more buyers.

    Get started

    List with your own agent

    Get your home in front of millions of buyers by listing it on Zillow.

    Learn how to do it

    Sell it yourself

    Take full control of how buyers see your home on Zillow by listing For Sale by Owner (FSBO).

    List your home

    What's special

    Striking stone fireplaceCovered composite deckWalkout basementMassive walk-in closetSoaker tubSpa-like bathHardwood floors
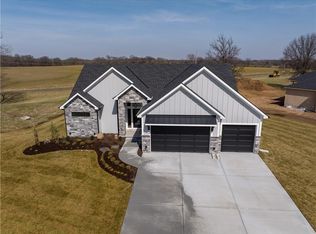
    Welcome to this stunning custom home by JHS Custom Homes, perfectly situated in the highly sought-after Lake Winnebago community. Designed with charming craftsman-style curb appeal, this residence offers 3 bedrooms, 2 full baths, 2 half baths, and 3,154 sq. ft. of thoughtfully designed living space. Step inside to an open-concept main level featuring hardwood floors, a striking stone fireplace, custom trim details, and a gourmet kitchen with an oversized quartz island. A walk-through pantry with a prep area adds convenience, and the home comes fully equipped with premium stainless steel KitchenAid appliances — including the refrigerator! The primary suite on the main floor is a true retreat, boasting a spa-like bath with an oversized tiled shower, relaxing soaker tub, and a massive walk-in closet with laundry hookups. The walkout basement offers a spacious entertainment area, plus two additional bedrooms connected by a Jack & Jill bath — perfect for family or guests. Enjoy morning coffee or evening gatherings on the covered composite deck overlooking the peaceful surroundings. Additional highlights include an oversized 3-car garage (ideal for lake toys, golf cart, or workshop), two upgraded belt-drive garage door openers, and a quiet cul-de-sac with only 6 homes and plenty of green space. As a Lake Winnebago resident, you’ll enjoy a resort-style lifestyle with boating, fishing, walking trails, horse stables, pickleball, tennis, basketball courts, and a brand-new pool opening in Summer 2026 — all just steps from your door. This home is filled with upgrades and custom touches throughout — don’t miss your chance to see it in person!

    Zillow last checked:

    Listing updated:

    Listed by:

    James Asher 816-809-8467,

    Asher Real Estate LLC

    Bought with:

    James Asher, 2017043326

    Asher Real Estate LLC

    Source: Heartland MLS as distributed by MLS GRID,MLS#: 2577208MLS Logo

    Facts & features

    Interior

    Bedrooms & bathrooms
    • Bedrooms: 3
    • Bathrooms: 4
    • Full bathrooms: 2
    • 1/2 bathrooms: 2
    Primary bedroom
    • Level: Main
    Bedroom 2
    • Level: Basement
    Bedroom 3
    • Level: Basement
    Primary bathroom
    • Level: Main
    Bathroom 2
    • Level: Basement
    Half bath
    • Level: Main
    Half bath
    • Level: Basement
    Kitchen
    • Level: Main
    Laundry
    • Level: Main
    Living room
    • Level: Main
    Media room
    • Level: Basement
    Heating
    • Natural Gas
    Cooling
    • Electric
    Appliances
    • Included: Cooktop, Dishwasher, Disposal, Humidifier, Microwave, Refrigerator, Stainless Steel Appliance(s)
    • Laundry: Laundry Room, Main Level
    Features
    • Ceiling Fan(s), Kitchen Island, Painted Cabinets, Pantry, Smart Thermostat, Walk-In Closet(s)
    • Flooring: Carpet, Ceramic Tile, Luxury Vinyl, Wood
    • Windows: Thermal Windows
    • Basement: Basement BR,Concrete,Finished,Interior Entry,Walk-Out Access
    • Number of fireplaces: 1
    • Fireplace features: Gas, Living Room, Masonry
    Interior area
    • Total structure area: 3,154
    • Total interior livable area: 3,154 sqft
    • Finished area above ground: 1,676
    • Finished area below ground: 1,478

    Property

    Parking
    • Total spaces: 3
    • Parking features: Garage Door Opener, Garage Faces Front, Shared Driveway
    • Garage spaces: 3
    • Has uncovered spaces: Yes
    Lot
    • Size: 0.33 Acres
    • Features: Adjoin Greenspace, Cul-De-Sac
    Details
    • Parcel number: 0248812

    Construction

    Type & style
    • Home type: SingleFamily
    • Architectural style: Craftsman,Traditional
    • Property subtype: Single Family Residence
    Materials
    • Frame, Stone Veneer, Wood Siding
    • Roof: Composition
    Condition
    • New Construction
    • New construction: Yes
    • Year built: 2025
    Details
    • Builder name: JHS Custom Homes

    Utilities & green energy

    • Sewer: Public Sewer, Grinder Pump
    • Water: Public

    Community & HOA

    Community
    • Security: Smoke Detector(s)
    • Subdivision: Lake Winnebago
    HOA
    • Has HOA: Yes
    • Amenities included: Boat Dock, Equestrian Facilities, Pickleball Court(s), Play Area, Pool, Tennis Court(s), Trail(s)
    • Services included: Curbside Recycle, Trash
    • HOA fee: $1,275 annually
    • HOA name: Lake Winnebago HOA
    Location
    • Region: Lake Winnebago

    Financial & listing details

    • Tax assessed value: $5,270
    • Annual tax amount: $78
    • Date on market: 9/26/2025
    • Listing terms: Cash,Conventional,FHA,VA Loan
    • Ownership: Private
    • Road surface type: Paved

    Price history

    DateEventPrice
    12/9/2025Sold--
    Source: Heartland MLS as distributed by MLS GRID #2577208 Report a problem
    11/14/2025Pending sale$789,000$250/sqft
    Source: Heartland MLS as distributed by MLS GRID #2577208 Report a problem
    9/26/2025Listed for sale$789,000$250/sqft
    Source: Heartland MLS as distributed by MLS GRID #2577208 Report a problem

    Public tax history

    YearProperty taxesTax assessment
    2025$84 +8.7%$1,000 +9.9%
    2024$78 +0.1%$910
    2023$78 -0.9%$910
    2022$78 0%$910
    2021$78 $910 -3.2%
    2020-- $940
    Find assessor info on the county website

    Neighborhood: 64034

    Nearby schools

    GreatSchools rating
    Schools provided by the listing agent
    • Elementary: Timber Creek
    • Middle: Raymore-Peculiar East
    • High: Ray-Pec

    Source: Heartland MLS as distributed by MLS GRID. This data may not be complete. We recommend contacting the local school district to confirm school assignments for this home.

    Get a cash offer in 3 minutes
    Find out how much your home could sell for in as little as 3 minutes with a no-obligation cash offer.
    Estimated market value
    $772,000
    Get a cash offer in 3 minutes
    Find out how much your home could sell for in as little as 3 minutes with a no-obligation cash offer.
    Estimated market value
    $772,000