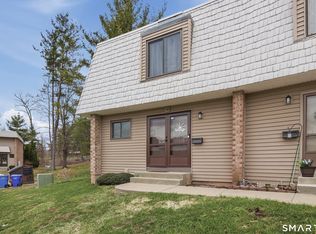
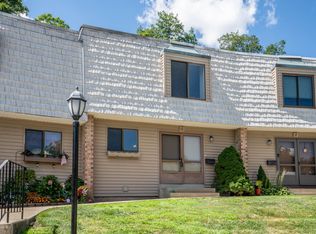
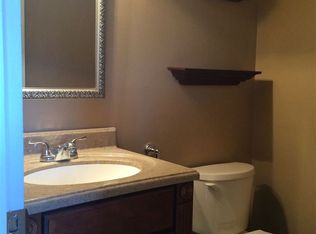
Recently Renovated, Smart-Home Townhome with Private Guest Suite & Resort Views Welcome to the most thoughtfully upgraded home in Cromwell Hills. Fully renovated and beautifully staged, this three-level residence pairs major 2024 mechanical updates Buy with confidence. In 2024 the home received brand-new central air, a new hot water heater, and all-copper wiring. The lower level is a true second living space. The private guest suite offers its own heating and cooling, a full bath with walk-in shower and electric bidet, a kitchenette, a utility sink, and a stackable washer/dryer. There's room for a queen bed, a full workstation, and a cozy mini theater with movie projector. It's ideal for visiting family, long-term guests, a home office, or your own weekend retreat. Smart-home living extends across all three floors. Siri-controlled lighting and music flow throughout, and motorized blinds on the first floor open at a word. Step outside to two private outdoor spaces with direct views of the tennis courts, pool, stream, and clubhouse. The lower patio is made for evenings by the fire pit and grill. The upper balcony is perfect for alfresco dining and stargazing. You get more space, more bathrooms, premium views, and modern systems, all with favorable taxes and HOA fees.
For sale
$290,000
3 Redwood Court #3, Cromwell, CT 06416
2beds
1,665sqft
Condominium, Townhouse
Built in 1973
-- sqft lot
$-- Zestimate®
$174/sqft
$412/mo HOA
What's special
Private guest suiteUtility sinkBrand-new central airPremium viewsTwo private outdoor spacesSmart-home townhomeResort views
- 3 days
- 357
- 28
Zillow last checked:
Listing updated:
Listed by:
The Zubretsky Team at Venture One Realty,
Michael K. Zubretsky (860)670-5086,
Venture One Realty 860-644-7898
Source: Smart MLS,MLS#: 24213770
Facts & features
Interior
Bedrooms & bathrooms
- Bedrooms: 2
- Bathrooms: 2
- Full bathrooms: 1
- 1/2 bathrooms: 1
Rooms
- Room types: Bonus Room
Primary bedroom
- Level: Upper
Bedroom
- Level: Upper
Dining room
- Level: Main
Living room
- Level: Main
Heating
- Baseboard, Electric
Cooling
- Central Air
Appliances
- Included: Electric Cooktop, Microwave, Dishwasher, Water Heater
- Laundry: Lower Level
Features
- Smart Thermostat
- Basement: Full
- Attic: Access Via Hatch
- Has fireplace: No
Interior area
- Total structure area: 1,665
- Total interior livable area: 1,665 sqft
- Finished area above ground: 1,365
- Finished area below ground: 300
Property
Parking
- Total spaces: 1
- Parking features: Detached, Paved, On Street, Driveway
- Garage spaces: 1
- Has uncovered spaces: Yes
Features
- Stories: 3
- Has private pool: Yes
- Pool features: In Ground
Lot
- Features: Level
Details
- Parcel number: 2383289
- Zoning: R-15
Construction
Type & style
- Home type: Condo
- Architectural style: Townhouse
- Property subtype: Condominium, Townhouse
Materials
- Vinyl Siding
Condition
- New construction: No
- Year built: 1973
Utilities & green energy
- Sewer: Public Sewer
- Water: Public
Community & HOA
Community
- Features: Near Public Transport, Shopping/Mall
HOA
- Has HOA: Yes
- Amenities included: Management
- Services included: Maintenance Grounds, Snow Removal
- HOA fee: $412 monthly
Location
- Region: Cromwell
Financial & listing details
- Price per square foot: $174/sqft
- Tax assessed value: $121,170
- Annual tax amount: $3,731
- Date on market: 10/14/2026
Estimated market value
Not available
Estimated sales range
Not available
Not available
Price history
| Date | Event | Price |
|---|---|---|
| 10/14/2026 | Listed for sale | $290,000+114.8%$174/sqft |
Source:  Smart MLS #24213770 Report a problem Smart MLS #24213770 Report a problem | ||
| 5/1/2017 | Sold | $135,000-1.4%$81/sqft |
Source: Smart MLS #G10199902 Report a problem | ||
| 3/22/2017 | Pending sale | $136,900$82/sqft |
Source: Keller Williams - Greater Hartford #G10199902 Report a problem | ||
| 3/17/2017 | Price change | $136,900-1.4%$82/sqft |
Source: Keller Williams - Greater Hartford #G10199902 Report a problem | ||
| 2/26/2017 | Listed for sale | $138,900-7.4%$83/sqft |
Source: Keller Williams Realty #G10199902 Report a problem | ||
| 3/21/2007 | Sold | $150,000$90/sqft |
Source: Smart MLS #G448578 Report a problem | ||
Public tax history
Tax history is unavailable.
Find assessor info on the county website
Monthly payment
Est. payment
Payment breakdown
Explore the cost of this home by adjusting the details. Changes won't be saved.Climate risks
Neighborhood: 06416
Nearby schools
Schools provided by the listing agent
- Elementary: Edna C. Stevens
- High: Cromwell
Source: Smart MLS. This data may not be complete. We recommend contacting the local school district to confirm school assignments for this home.
Similar homes
- $279,9993 bd3 ba1.4k sqftCromwell Hills Condo, Cromwell, CT 06416For Sale
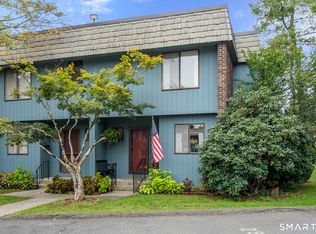
 MLS ID #24209292, Gene Arganese, Coldwell Banker Realty. Smart MLS
 - $304,9002 bd1 ba936 sqft35 Coles Road, Cromwell, CT 06416For Sale
 MLS ID #24212220, Michael Reiman, William Raveis Real Estate. Smart MLS
 - $310,0003 bd3 ba1.7k sqftFox Meadows, Cromwell, CT 06416For Sale
 MLS ID #24209446, Jeanne Rustek, Carl Guild & Associates. Smart MLS
 - $230,0002 bd2 ba1k sqftCromwell Gardens, Cromwell, CT 06416For Sale
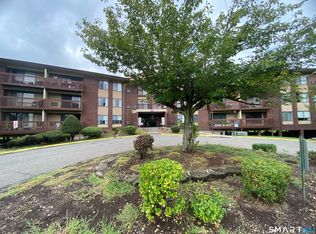 MLS ID #24205054, Theresa Bitondo, Berkshire Hathaway NE Prop.. Smart MLS
 - $229,9003 bd2 ba1.4k sqftCromwell Gardens, Cromwell, CT 06416For SaleMLS ID #24169602, Frank Fonteyn, Prestige Realty Group. Smart MLS
- $289,9992 bd3 ba1.2k sqftApple Hill, Newington, CT 06111For SaleMLS ID #24210771, Carla Juvencio, RE/MAX Precision Realty. Smart MLS
- $315,0003 bd1 ba1.2k sqft29 Shadow Lane, Cromwell, CT 06416For SaleMLS ID #24207114, Robert Jordan, Hagel & Assoc. Real Estate. Smart MLS
- $199,9992 bd1 ba855 sqftCountry Squire, Cromwell, CT 06416For SaleMLS ID #24205106, Tracy L. Matthews Moran, Coldwell Banker Realty. Smart MLS
- $309,0002 bd2 ba1.2k sqftThe Oaks, Rocky Hill, CT 06067For SaleMLS ID #24212325, Himanshu Singh, Singh Realty. Smart MLS
- $279,9002 bd2 ba1.4k sqftLuther Ridge At Middletown Condos, Middletown, CT 06457For SaleMLS ID #24199007, James P. Didato, Berkshire Hathaway NE Prop.. Smart MLS
- $249,9003 bd2 ba1.3k sqftQuail Run Village, Middletown, CT 06457For SaleMLS ID #24212253, Matthew Danieluk, Priority Real Estate Group,LLC. Smart MLS
- $375,0002 bd2 ba1.2k sqftStony Mill, Berlin, CT 06023For SaleMLS ID #24214567, Sarah Dutton, RE/MAX One. Smart MLS
- $299,9002 bd2 ba1.2k sqftCentury Ridge, Rocky Hill, CT 06067For SaleMLS ID #24198759, Adam C. Clemens, Century 21 Clemens Group. Smart MLS
- $309,0002 bd3 ba1.9k sqftCold Spring Village, Rocky Hill, CT 06067For SaleMLS ID #24208190, Nawaz Shaikh, eXp Realty. Smart MLS
- $330,0002 bd2 ba1k sqftSherwood Falls, Berlin, CT 06023For SaleMLS ID #24213599, Abbe Friedman, Berkshire Hathaway NE Prop.. Smart MLS
- $350,0002 bd3 ba1.9k sqftWinding Brook Townhouses, Meriden, CT 06450For SaleMLS ID #24215028, Christine M. Zygmont, Lamacchia Realty. Smart MLS
- $365,0003 bd2 ba2.2k sqft14 Casper Avenue, Middletown, CT 06457For SaleMLS ID #24214326, Thomas Mele, Social & Co Realty. Smart MLS
- $419,0002 bd3 ba2.1k sqftCold Spring Village,Sky View Ii At Rolling Greens, Rocky Hill, CT 06067For SaleMLS ID #24213692, Madhu Reddy, Reddy Realty, LLC. Smart MLS
