Skip main navigation
Sold for $1,100,000
  • $1,100,000

    3 Redwood Lane, Miller Place, NY 11764

    5beds
    3,504sqft
    Single Family Residence, Residential
    Built in 2003
    0.78 Acres Lot
    $1,186,400 Zestimate®
    $314/sqft
    $6,089 Estimated rent

    Home value

    $1,186,400

    $1.13M - $1.26M

    $6,089/mo

    Zestimate® history
    Loading
    Loading...

    Owner options

    List your home for rent

    $6,089/mo

    Rent Zestimate®

    Find your next renter with Zillow Rental Manager. Plus, with online applications, you can quickly screen prospective tenants – for free.

    Learn more

    $6,089/mo

    Rent Zestimate®

    Refinance and save

    $7,542/mo

    Est. payment

    Refinancing to a lower rate could help reduce your monthly payments and save thousands over the life of the loan.

    See today's rates

    $7,542/mo

    Est. payment

    Explore your selling options

    Work with a Zillow partner agent

    Leverage their expertise and Zillow's premium Showcase listings to get your home seen by more buyers.

    Get started

    List with your own agent

    Get your home in front of millions of buyers by listing it on Zillow.

    Learn how to do it

    Sell it yourself

    Take full control of how buyers see your home on Zillow by listing For Sale by Owner (FSBO).

    List your home

    What's special

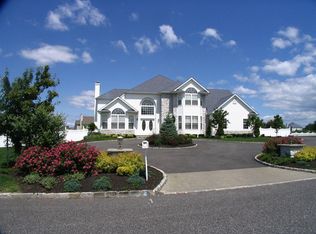
    Stop looking and start packing.. Welcome to this Stunning 5 Bedroom, 2.5 bath Custom Built home in desirable Island Estates of Miller Place (Oxford Model) You are welcomed in by a Grand 2 story foyer gleaming hardwood floors through out, custom crown molding, Updated EIK, granite countertops, center island, New SS appliances, double oven, Formal LR, Formal DR, Family room w/ wood burning fireplace, Mudroom w/ OSE, Backyard is an absolute private oasis w/ a custom built heated pool, liner, filter, all piping/ plumbing , chlorinator all replaced 2 years ago , paver patio carefully crafted to complement the professional landscaping for the perfect spot to enjoy lounging, entertaining and making memories just steps from your doorstep .Home has New windows, whole house has been re wrapped ,new insulation, new stone front and shaker vinyl siding. Garage doors ,door openers are new as well.. Separate electrical box for back up generator. New driveway w/ paver apron, Full unfinished basement w/ 10 ft ceilings waiting for you to customize, endless possibilities ... You will not want to miss this one, Pride of ownership !, Additional information: Appearance:Diamond +,Separate Hotwater Heater:Y

    Zillow last checked:

    Listing updated:

    Listed by:

    Jeanette M. Cinelli 919-607-1495,

    Signature Premier Properties 631-642-2300

    Bought with:

    Angela Peritore, 30PE0801688

    Douglas Elliman Real Estate

    Source: OneKey® MLS as distributed by MLS GRID,MLS#: L3537472MLS Logo

    Facts & features

    Interior

    Bedrooms & bathrooms
    • Bedrooms: 5
    • Bathrooms: 3
    • Full bathrooms: 2
    • 1/2 bathrooms: 1
    Primary bedroom
    • Description: w/ en suite, walk in closets, tray ceiling
    • Level: Second
    Bedroom 1
    • Description: Bedroom
    • Level: Second
    Bedroom 1
    • Description: Bedroom
    • Level: Second
    Bedroom 1
    • Description: Bedroom
    • Level: Second
    Bedroom 1
    • Description: Bedroom
    • Level: Second
    Bathroom 1
    • Description: Powder Room
    • Level: First
    Other
    • Description: Mudroom / OSE
    • Level: First
    Other
    • Description: 2 Car garage
    • Level: First
    Other
    • Description: Full unfinished,10 ft ceilings, utilities & storage
    • Level: Basement
    Dining room
    • Description: Formal Dining Room
    • Level: First
    Family room
    • Description: Den w/ fireplace
    • Level: First
    Kitchen
    • Description: Updated EIK w/ Center Island, S.S Appliances
    • Level: First
    Laundry
    • Description: Laundry
    • Level: Second
    Living room
    • Description: Formal Living Room
    • Level: First
    Heating
    • Forced Air
    Cooling
    • Central Air
    Appliances
    • Included: Dishwasher, Dryer, Electric Water Heater, Microwave, Refrigerator, Washer
    Features
    • Central Vacuum, Eat-in Kitchen, Entrance Foyer, Formal Dining, Primary Bathroom
    • Flooring: Hardwood
    • Basement: Full,Unfinished
    • Attic: Pull Stairs
    • Number of fireplaces: 1
    Interior area
    • Total structure area: 3,504
    • Total interior livable area: 3,504 sqft

    Property

    Parking
    • Parking features: Attached, Garage Door Opener, Private
    Features
    • Levels: Three Or More
    • Patio & porch: Patio, Porch
    • Pool features: In Ground
    • Fencing: Fenced
    Lot
    • Size: 0.78 Acres
    • Dimensions: .78
    • Features: Level, Near School, Near Shops, Sprinklers In Front, Sprinklers In Rear
    Details
    • Parcel number: 0200144000300006044

    Construction

    Type & style
    • Home type: SingleFamily
    • Architectural style: Post Modern
    • Property subtype: Single Family Residence, Residential
    Condition
    • Year built: 2003

    Utilities & green energy

    • Sewer: Cesspool
    • Water: Public
    • Utilities for property: Trash Collection Public

    Community & HOA

    HOA
    • Has HOA: No
    • Amenities included: Park
    Location
    • Region: Miller Place

    Financial & listing details

    • Price per square foot: $314/sqft
    • Tax assessed value: $1,104,167
    • Annual tax amount: $22,173
    • Date on market: 11/21/2024
    • Listing agreement: Exclusive Right To Lease
    • Exclusions: Chandelier(s), Refrigerator, Second Freezer

    Price history

    DateEventPrice
    10/2/2024Sold$1,100,000$314/sqft
    Source: Public Record Report a problem
    6/27/2024Sold$1,100,000+5.9%$314/sqft
    Source: OneKey® MLS as distributed by MLS GRID #L3537472 Report a problem
    3/22/2024Pending sale$1,039,000$297/sqft
    Source: OneKey® MLS as distributed by MLS GRID #3537472 Report a problem
    3/13/2024Listed for sale$1,039,000+53.9%$297/sqft
    Source: OneKey® MLS as distributed by MLS GRID #3537472 Report a problem
    8/18/2011Sold$675,000-3.4%$193/sqft
    Source: Public Record Report a problem
    4/23/2011Listing removed$699,000$199/sqft
    Source: Prudential Douglas Elliman Real Estate #2320008 Report a problem
    11/10/2010Price change$699,000-5.4%$199/sqft
    Source: Prudential Douglas Elliman Real Estate #2320008 Report a problem
    10/2/2010Price change$739,000-1.3%$211/sqft
    Source: Prudential Douglas Elliman Real Estate #2320008 Report a problem
    8/19/2010Listed for sale$749,000+78.3%$214/sqft
    Source: Prudential Real Estate #2320008 Report a problem
    6/16/2003Sold$419,990$120/sqft
    Source: Public Record Report a problem

    Public tax history

    YearProperty taxesTax assessment
    2025-- $5,300
    2024-- $5,300
    2023-- $5,300
    2022-- $5,300
    2021-- $5,300
    2020-- $5,300
    2019-- $5,300
    2018-- $5,300
    2017$18,945 $5,300
    2016-- $5,300
    2015-- $5,300
    2014-- $5,300
    2013-- $5,300
    2012-- $5,300
    2011-- $5,300 -3.6%
    2010-- $5,500
    2009-- $5,500
    2008-- $5,500
    2007$14,581 +16.1%$5,500 -1.8%
    2005$12,559 -6.7%$5,600
    2004$13,465 +2364.3%$5,600 +2096.1%
    2003$546 $255
    Find assessor info on the county website

    Neighborhood: 11764

    Nearby schools

    GreatSchools rating
    Schools provided by the listing agent
    • Middle: North Country Road School
    • High: Miller Place High School

    Source: OneKey® MLS as distributed by MLS GRID. This data may not be complete. We recommend contacting the local school district to confirm school assignments for this home.

    Get a cash offer in 3 minutes
    Find out how much your home could sell for in as little as 3 minutes with a no-obligation cash offer.
    Estimated market value
    $1,186,400
    Get a cash offer in 3 minutes
    Find out how much your home could sell for in as little as 3 minutes with a no-obligation cash offer.
    Estimated market value
    $1,186,400