Amazing opportunity to own this beauty in the coveted Countryside Glen subdivision. Sitting pretty on 1.8 acres, this Victorianesque style home offers ornate trim, charming turrets with panoramic views, large open spaces, expansive covered front porch and lush, professionally landscaped, grounds. A formal double door living space, perfect for an office suite, display of a grand piano or both. Two story family room boasts 18ft ceilings with an adjacent den/lounge and wet bar. Four spacious bedrooms upstairs, each with an attached bath and expansive walk-in closets. Four car heated garage. Full unfinished walkout basement, with fireplace and rough-in for bathroom, ready for your personal touch. Thoughtfully paved outdoor spaces, two level deck and designated outdoor fireplace and pool area. New in 2023: complete HVAC system, copper plumbing throughout, refinished hardwood floors, walkout basement sliding glass door, well pump, Master Bath shower and flooring, washer/dryer, microwave, dishwasher, 4 front patio fans and complete powder room. Walk in attic space adds to the endless charm of this beautiful home. Special features sheet available.
Closed
$845,000
3 Reed Ct, Hawthorn Woods, IL 60047
4beds
4,211sqft
Single Family Residence
Built in 1999
1.78 Acres Lot
$975,200 Zestimate®
$201/sqft
$6,727 Estimated rent
Home value
$975,200
$917,000 - $1.05M
$6,727/mo
Zestimate® history
Owner options
List your home for rent
$6,727/mo
Rent Zestimate®
Find your next renter with Zillow Rental Manager. Plus, with online applications, you can quickly screen prospective tenants – for free.
$6,727/mo
Rent Zestimate®
Refinance and save
$8,028/mo
Est. payment
Refinancing to a lower rate could help reduce your monthly payments and save thousands over the life of the loan.
$8,028/mo
Est. payment
Explore your selling options
Work with a Zillow partner agent
Leverage their expertise and Zillow's premium Showcase listings to get your home seen by more buyers.
Get startedList with your own agent
Get your home in front of millions of buyers by listing it on Zillow.
Learn how to do itSell it yourself
Take full control of how buyers see your home on Zillow by listing For Sale by Owner (FSBO).
List your homeWhat's special
Zillow last checked:
Listing updated:
Listed by:
Jacqueline Harding, ABR 847-436-5254,
Berkshire Hathaway HomeServices Starck Real Estate
Bought with:
Cynthia Andrzejewski
Keller Williams North Shore West
Source: MRED as distributed by MLS GRID,MLS#: 12086307
Facts & features
Interior
Bedrooms & bathrooms
- Bedrooms: 4
- Bathrooms: 4
- Full bathrooms: 3
- 1/2 bathrooms: 1
Rooms
- Room types: Breakfast Room, Office, Attic, Game Room, Tandem Room, Foyer, Deck
Primary bedroom
- Features: Flooring (Wood Laminate), Bathroom (Full, Double Sink, Tub & Separate Shwr)
- Level: Second
- Area: 399 Square Feet
- Dimensions: 21X19
Bedroom 2
- Features: Flooring (Wood Laminate)
- Level: Second
- Area: 208 Square Feet
- Dimensions: 13X16
Bedroom 3
- Features: Flooring (Wood Laminate)
- Level: Second
- Area: 228 Square Feet
- Dimensions: 19X12
Bedroom 4
- Features: Flooring (Wood Laminate)
- Level: Second
- Area: 204 Square Feet
- Dimensions: 17X12
Other
- Level: Second
- Area: 250 Square Feet
- Dimensions: 10X25
Bar entertainment
- Features: Flooring (Hardwood)
- Level: Main
- Area: 48 Square Feet
- Dimensions: 6X8
Breakfast room
- Features: Flooring (Hardwood)
- Level: Main
- Area: 144 Square Feet
- Dimensions: 12X12
Deck
- Level: Main
- Area: 240 Square Feet
- Dimensions: 12X20
Dining room
- Features: Flooring (Hardwood)
- Level: Main
- Area: 208 Square Feet
- Dimensions: 16X13
Foyer
- Features: Flooring (Hardwood), Window Treatments (Display Window(s))
- Level: Main
- Area: 143 Square Feet
- Dimensions: 13X11
Game room
- Features: Flooring (Hardwood), Window Treatments (Plantation Shutters)
- Level: Main
- Area: 323 Square Feet
- Dimensions: 19X17
Kitchen
- Features: Flooring (Hardwood)
- Level: Main
- Area: 240 Square Feet
- Dimensions: 20X12
Laundry
- Features: Flooring (Ceramic Tile)
- Level: Main
- Area: 54 Square Feet
- Dimensions: 9X6
Living room
- Features: Flooring (Carpet), Window Treatments (Plantation Shutters)
- Level: Main
- Area: 460 Square Feet
- Dimensions: 23X20
Office
- Features: Flooring (Carpet), Window Treatments (Bay Window(s))
- Level: Main
- Area: 360 Square Feet
- Dimensions: 20X18
Other
- Features: Flooring (Wood Laminate)
- Level: Second
- Area: 144 Square Feet
- Dimensions: 12X12
Heating
- Natural Gas
Cooling
- Central Air
Appliances
- Laundry: Main Level, In Unit, Sink
Features
- Cathedral Ceiling(s), Wet Bar, Built-in Features, Walk-In Closet(s), Open Floorplan, Granite Counters, Separate Dining Room
- Flooring: Hardwood, Laminate
- Windows: Screens, Plantation Shutters
- Basement: Unfinished,Bath/Stubbed,Egress Window,9 ft + pour,Full,Walk-Out Access
- Attic: Dormer,Unfinished
- Number of fireplaces: 3
- Fireplace features: Wood Burning, Gas Log, Decorative, Free Standing, Masonry, More than one, Living Room, Master Bedroom, Basement
Interior area
- Total structure area: 6,319
- Total interior livable area: 4,211 sqft
Property
Parking
- Total spaces: 4
- Parking features: Asphalt, Heated Garage, Yes, Garage Owned, Attached, Garage
- Attached garage spaces: 4
Accessibility
- Accessibility features: No Disability Access
Features
- Stories: 2
- Patio & porch: Deck, Patio
- Exterior features: Fire Pit
- Pool features: In Ground
- Has view: Yes
- View description: Water
- Has water view: Yes
- Water view: Water
- Waterfront features: Pond, Waterfront
Lot
- Size: 1.78 Acres
- Features: Corner Lot, Cul-De-Sac, Landscaped, Wooded, Mature Trees
Details
- Parcel number: 10281010060000
- Special conditions: None
Construction
Type & style
- Home type: SingleFamily
- Architectural style: Victorian
- Property subtype: Single Family Residence
Materials
- Cedar, Stone
- Foundation: Concrete Perimeter
- Roof: Asphalt
Condition
- New construction: No
- Year built: 1999
Utilities & green energy
- Sewer: Septic Tank
- Water: Well
Community & HOA
Community
- Features: Lake, Street Paved
- Subdivision: Countryside Glen
HOA
- Has HOA: Yes
- Services included: Other
- HOA fee: $1,200 annually
Location
- Region: Hawthorn Woods
Financial & listing details
- Price per square foot: $201/sqft
- Tax assessed value: $748,095
- Annual tax amount: $18,694
- Date on market: 7/18/2024
- Listing terms: Conventional
- Ownership: Fee Simple
Price history
| Date | Event | Price |
|---|---|---|
| 8/1/2024 | Sold | $845,000-0.6%$201/sqft |
Source:  MRED as distributed by MLS GRID #12086307 Report a problem MRED as distributed by MLS GRID #12086307 Report a problem | ||
| 7/22/2024 | Contingent | $850,000$202/sqft |
Source: MRED as distributed by MLS GRID #12086307 Report a problem | ||
| 7/18/2024 | Listed for sale | $850,000+672.7%$202/sqft |
Source: MRED as distributed by MLS GRID #12086307 Report a problem | ||
| 3/4/1999 | Sold | $110,000$26/sqft |
Source: Public Record Report a problem | ||
Public tax history
| Year | Property taxes | Tax assessment |
|---|---|---|
| 2024 | $19,828 +2.4% | $273,536 +9.7% |
| 2023 | $19,368 +3.6% | $249,340 +9.1% |
| 2022 | $18,694 +4% | $228,459 +4.2% |
| 2021 | $17,980 +0.1% | $219,265 +6.6% |
| 2020 | $17,968 +6.7% | $205,761 +3.4% |
| 2019 | $16,845 +0.6% | $198,995 -2.7% |
| 2018 | $16,752 | $204,532 +3.2% |
| 2017 | $16,752 -12.5% | $198,094 -10% |
| 2016 | $19,135 +0.4% | $220,047 +6.7% |
| 2015 | $19,051 +2.6% | $206,287 +2.7% |
| 2014 | $18,569 -3.1% | $200,883 -0.9% |
| 2012 | $19,159 +3.7% | $202,667 -13.1% |
| 2011 | $18,470 +3.3% | $233,295 -6.4% |
| 2010 | $17,872 +7.2% | $249,290 -4.7% |
| 2009 | $16,675 +1.4% | $261,504 |
| 2008 | $16,439 +8.4% | $261,504 +3.9% |
| 2006 | $15,165 -2.9% | $251,769 |
| 2005 | $15,611 -4.2% | -- |
| 2004 | $16,298 +3.6% | -- |
| 2003 | $15,725 -5.8% | -- |
| 2002 | $16,698 +3.3% | -- |
| 2001 | $16,159 -3.7% | $225,248 -0.7% |
| 2000 | $16,785 | $226,851 |
Find assessor info on the county website
Neighborhood: 60047
Nearby homes
- $939,8005 bd5 ba5.4k sqft7 Regan Ln, Hawthorn Woods, IL 60047Off Market
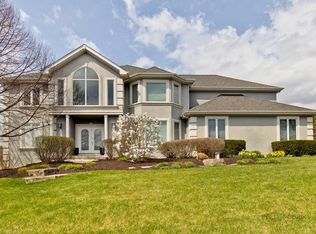
- $894,5005 bd4 ba4.1k sqft5 Reed Ct, Hawthorn Woods, IL 60047Off Market
- $919,5004 bd4 ba4.8k sqft8 Regan Ln, Hawthorn Woods, IL 60047Off Market
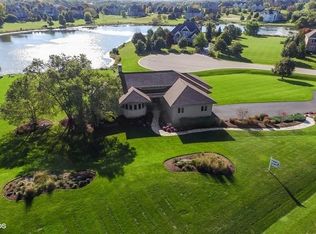
- $756,6003 bd2 ba3k sqft2 Reed Ct, Hawthorn Woods, IL 60047Off Market
- $1,334,3005 bd4 ba6.5k sqft6 Regan Ln, Hawthorn Woods, IL 60047Off Market
- $974,1004 bd4 ba4.8k sqft7 Reed Ct, Hawthorn Woods, IL 60047Off Market
- $856,6004 bd5 ba3.8k sqft4 Reed Ct, Hawthorn Woods, IL 60047Off Market
- $1,083,3005 bd4 ba5.6k sqft9 Reed Ct, Hawthorn Woods, IL 60047Off Market
Nearby schools
GreatSchools rating
- 8/10Fremont Intermediate SchoolGrades: 3-5Distance: 1.2 mi
- 7/10Fremont Jr High/Middle SchoolGrades: 6-8Distance: 1.3 mi
- 7/10Mundelein Cons High SchoolGrades: 9-12Distance: 2.6 mi
Schools provided by the listing agent
- Elementary: Fremont Elementary School
- Middle: Fremont Middle School
- High: Mundelein Cons High School
- District: 79
Source: MRED as distributed by MLS GRID. This data may not be complete. We recommend contacting the local school district to confirm school assignments for this home.
Get a cash offer in 3 minutes
Find out how much your home could sell for in as little as 3 minutes with a no-obligation cash offer.
Estimated market value
$975,200
Get a cash offer in 3 minutes
Find out how much your home could sell for in as little as 3 minutes with a no-obligation cash offer.
Estimated market value
$975,200
