Skip main navigation
Sold for $3,650,000
  • $3,650,000

    3 Refugio Trce, Carmel, CA 93923

    4beds
    2,926sqft
    Single Family Residence, Residential
    Built in 2004
    29.64 Acres Lot
    $3,651,000 Zestimate®
    $1,247/sqft
    $7,437 Estimated rent

    Home value

    $3,651,000

    $3.25M - $4.09M

    $7,437/mo

    Zestimate® history
    Loading
    Loading...

    Owner options

    List your home for rent

    $7,437/mo

    Rent Zestimate®

    Find your next renter with Zillow Rental Manager. Plus, with online applications, you can quickly screen prospective tenants – for free.

    Learn more

    $7,437/mo

    Rent Zestimate®

    Refinance and save

    $23,175/mo

    Est. payment

    Refinancing to a lower rate could help reduce your monthly payments and save thousands over the life of the loan.

    See today's rates

    $23,175/mo

    Est. payment

    Explore your selling options

    Work with a Zillow partner agent

    Leverage their expertise and Zillow's premium Showcase listings to get your home seen by more buyers.

    Get started

    List with your own agent

    Get your home in front of millions of buyers by listing it on Zillow.

    Learn how to do it

    Sell it yourself

    Take full control of how buyers see your home on Zillow by listing For Sale by Owner (FSBO).

    List your home

    What's special

    Exquisite craftsmanshipExudes warmth and charmBreathtaking viewsSpacious communal areaDouglas fir ceilings
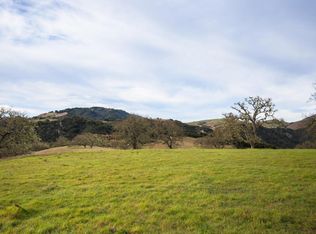
    Experience a masterful fusion of Craftsman and Modernist design in this California Classic Ranch-Style home, nestled in the Santa Lucia Preserve community. Designed by architect Cathy Schwabe, this exceptional residence thoughtfully balances the coastal climate with the sun-filled days of The Preserve. Set on a stunning 30-acre parcel, the home seamlessly blends with its natural surroundings. The exterior harmonizes with the golden hues of the Savanna grasses, while the interior exudes warmth & charm. Waxed concrete floors and Douglas Fir ceilings showcase exquisite craftsmanship, with painted ceilings mirroring the sky and custom cabinetry reflecting the lace lichen of the surrounding ancient oaks. The floor plan is designed for effortless living. The west wing features a primary suite and an office/guest room, while the east wing offers two guest bedrooms and a shared bath. At the heart of the home lies a spacious communal area, including a sunroom that welcomes morning light year-round. The generous 3-acre building envelope offers opportunities for expansion allowing for a guest house, caretaker cottage, barn, outdoor living spaces, and a pool with breathtaking views. Embrace the lifestyle and natural beauty of The Preserve.This residence is more than a home - it's a sanctuary

    Zillow last checked:

    Listing updated:

    Listed by:

    Lisa Guthrie 01250803 831-238-5725,

    Compass 831-318-0150,

    Alan Drew 02029344 831-920-7103,

    Compass

    Bought with:

    Lisa Guthrie, 01250803

    Compass

    Alan Drew, 02029344

    Compass

    Source: MLSListings Inc,MLS#: ML81992513MLS Logo

    Facts & features

    Interior

    Bedrooms & bathrooms
    • Bedrooms: 4
    • Bathrooms: 3
    • Full bathrooms: 2
    • 1/2 bathrooms: 1
    Rooms
    • Room types: Laundry
    Bedroom
    • Features: PrimarySuiteRetreat, WalkinCloset, PrimaryBedroomonGroundFloor, BedroomonGroundFloor2plus
    Bathroom
    • Features: DoubleSinks, Granite, PrimaryStallShowers, ShoweroverTub1, FullonGroundFloor, PrimaryOversizedTub, HalfonGroundFloor
    Dining room
    • Features: BreakfastBar, DiningArea, NoFormalDiningRoom
    Family room
    • Features: KitchenFamilyRoomCombo
    Kitchen
    • Features: Island, Pantry
    Heating
    • Radiant Floor
    Cooling
    • None
    Appliances
    • Included: Dishwasher, Disposal, Microwave, Built In Oven/Range, Refrigerator, Washer/Dryer
    • Laundry: Tub/Sink, Inside
    Features
    • High Ceilings, One Or More Skylights, Vaulted Ceiling(s), Walk-In Closet(s)
    • Flooring: Carpet, Concrete
    • Number of fireplaces: 1
    • Fireplace features: Wood Burning Stove
    Interior area
    • Total structure area: 2,926
    • Total interior livable area: 2,926 sqft

    Property

    Parking
    • Total spaces: 4
    • Parking features: Attached, Guest
    • Attached garage spaces: 2
    Features
    • Stories: 1
    • Exterior features: Back Yard, Drought Tolerant Plants
    • Pool features: None
    • Fencing: None
    • Has view: Yes
    • View description: Hills, Mountain(s), Valley
    Lot
    • Size: 29.64 Acres
    • Features: Gentle Sloping, Grade Varies
    Details
    • Parcel number: 239091080000
    • Zoning: R-1
    • Special conditions: Standard

    Construction

    Type & style
    • Home type: SingleFamily
    • Architectural style: Contemporary,Ranch
    • Property subtype: Single Family Residence, Residential
    Materials
    • Foundation: Concrete Perimeter and Slab
    • Roof: Composition
    Condition
    • New construction: No
    • Year built: 2004

    Utilities & green energy

    • Gas: PropaneOnSite
    • Sewer: Septic Tank
    • Utilities for property: Propane

    Community & HOA

    HOA
    • Has HOA: Yes
    • Amenities included: Community Security Gate, Concierge, Conference Facilities
    • HOA fee: $298 monthly
    Location
    • Region: Carmel

    Financial & listing details

    • Price per square foot: $1,247/sqft
    • Tax assessed value: $3,300,000
    • Date on market: 2/1/2025
    • Listing agreement: ExclusiveRightToSell
    • Listing terms: CashorConventionalLoan

    Price history

    DateEventPrice
    7/16/2026Sold$3,650,000-6.3%$1,247/sqft
    Source: MLSListings Inc #ML81992513 Report a problem
    7/10/2026Pending sale$3,895,000$1,331/sqft
    Source: MLSListings Inc #ML81992513 Report a problem
    6/18/2026Contingent$3,895,000$1,331/sqft
    Source: MLSListings Inc #ML81992513 Report a problem
    11/6/2025Price change$3,895,000-11%$1,331/sqft
    Source: MLSListings Inc #ML81992513 Report a problem
    6/30/2025Price change$4,375,000-17.1%$1,495/sqft
    Source: MLSListings Inc #ML81992513 Report a problem
    4/19/2025Listed for sale$5,275,000+276.8%$1,803/sqft
    Source: MLSListings Inc #ML81992513 Report a problem
    3/3/2000Sold$1,400,000$478/sqft
    Source: Public Record Report a problem

    Public tax history

    YearProperty taxesTax assessment
    2026-- $3,300,000
    2025$60,991 -4.9%$3,300,000 -12.9%
    2024$64,146 +3.3%$3,790,116 +2%
    2023$62,088 +3.5%$3,715,801 +2%
    2022$59,974 +2%$3,642,943 +2%
    2021$58,804 +5.3%$3,571,514 +1%
    2020$55,830 +2.6%$3,534,894 +2%
    2019$54,394 -2%$3,465,583 +2%
    2018$55,495 +2.6%$3,397,632 +2%
    2017$54,086 +37.5%$3,331,013 +51.4%
    2016$39,328 -10.8%$2,200,000
    2015$44,105 $2,200,000 -19.3%
    2014$44,105 $2,725,000 +13.5%
    2012-- $2,400,000 -22%
    2011-- $3,077,831 +22.7%
    2010-- $2,507,924
    2009-- $2,507,924 -8.6%
    2008-- $2,745,104
    2007-- $2,745,104 -4.9%
    2006-- $2,885,473 +2%
    2005-- $2,828,896 +14.8%
    2004-- $2,463,428 +55.1%
    2003-- $1,588,461 +9.1%
    2002-- $1,456,560 +2%
    2001$22,408 $1,428,000 +453.5%
    2000-- $257,984
    Find assessor info on the county website

    Neighborhood: 93923

    Nearby schools

    GreatSchools rating
    Schools provided by the listing agent
    • Elementary: TularcitosElementary
    • Middle: CarmelMiddle
    • High: CarmelHigh
    • District: CarmelUnified

    Source: MLSListings Inc. This data may not be complete. We recommend contacting the local school district to confirm school assignments for this home.

    Get a cash offer in 3 minutes
    Find out how much your home could sell for in as little as 3 minutes with a no-obligation cash offer.
    Estimated market value
    $3,651,000
    Get a cash offer in 3 minutes
    Find out how much your home could sell for in as little as 3 minutes with a no-obligation cash offer.
    Estimated market value
    $3,651,000