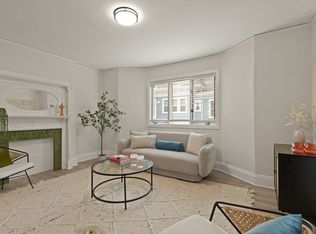
OPEN HOUSES CANCELLED DUE TO ACCEPTED OFFER! Welcome Home to Jamaica Pond! Less than 1 minute to the Pond, this condo is a brand new, down to the studs, renovation waiting for it's first owners. The large, open-concept living/dining space welcomes you in to your new home with custom kitchen, complete with large island, quartz counters and top-of-the-line Café Appliances. The primary suite boasts a massive room with en-suite full bath and large closet. The second bedroom is another large room with fireplace and attached full bath. An additional half bath in the hallway also provides in-unit laundry. Everything is brand new, including the gas heating system and Central AC. Additional storage space in the basement. Prime JP location, close to Jamaica Pond and also all the shops and restaurants Centre St has to offer. Don't miss your chance at living in this picturesque neighborhood.
Sold for $879,500
$879,500
3 Regent Cir APT 1, Jamaica Plain, MA 02130
2beds
1,306sqft
Condominium
Built in 1923
-- sqft lot
$-- Zestimate®
$673/sqft
$-- Estimated rent
Home value
Not available
Estimated sales range
Not available
Not available
Zestimate® history
Owner options
List your home for rent
Find your next renter with Zillow Rental Manager. Plus, with online applications, you can quickly screen prospective tenants – for free.
Refinance and save
$5,621/mo
Est. payment
Refinancing to a lower rate could help reduce your monthly payments and save thousands over the life of the loan.
$5,621/mo
Est. payment
Explore your selling options
Work with a Zillow partner agent
Leverage their expertise and Zillow's premium Showcase listings to get your home seen by more buyers.
Get startedList with your own agent
Get your home in front of millions of buyers by listing it on Zillow.
Learn how to do itSell it yourself
Take full control of how buyers see your home on Zillow by listing For Sale by Owner (FSBO).
List your homeWhat's special
In-unit laundryLarge closetPrimary suiteSecond bedroomLarge islandCustom kitchenQuartz counters
Zillow last checked:
Listing updated:
Listed by:
Morgan Wigden 617-564-8567,
Shilalis Real Estate 617-393-3458
Bought with:
Brilliant Places Team
Gibson Sotheby's International Realty
Source: MLS PIN,MLS#: 73392710
Facts & features
Interior
Bedrooms & bathrooms
- Bedrooms: 2
- Bathrooms: 3
- Full bathrooms: 2
- 1/2 bathrooms: 1
- Main level bathrooms: 3
- Main level bedrooms: 2
Primary bedroom
- Features: Bathroom - Full, Walk-In Closet(s), Closet, Flooring - Vinyl, Window(s) - Picture, Recessed Lighting, Remodeled
- Level: Main,First
- Area: 202.4
- Dimensions: 16.75 x 12.08
Bedroom 2
- Features: Bathroom - Full, Closet, Flooring - Vinyl, Window(s) - Picture, Recessed Lighting, Lighting - Overhead
- Level: Main,First
- Area: 226.51
- Dimensions: 16.08 x 14.08
Primary bathroom
- Features: Yes
Bathroom 1
- Features: Bathroom - Half, Flooring - Stone/Ceramic Tile, Countertops - Stone/Granite/Solid, Countertops - Upgraded, Cabinets - Upgraded, Recessed Lighting, Remodeled, Washer Hookup
- Level: Main,First
- Area: 50.63
- Dimensions: 6.75 x 7.5
Bathroom 2
- Features: Bathroom - Full, Bathroom - Tiled With Shower Stall, Flooring - Stone/Ceramic Tile, Countertops - Stone/Granite/Solid, Countertops - Upgraded, Recessed Lighting, Remodeled
- Level: Main,First
- Area: 66.31
- Dimensions: 6.42 x 10.33
Bathroom 3
- Features: Bathroom - Full, Bathroom - Tiled With Tub & Shower, Flooring - Stone/Ceramic Tile, Countertops - Stone/Granite/Solid, Countertops - Upgraded, Recessed Lighting, Remodeled
- Level: Main,First
- Area: 64.38
- Dimensions: 8.58 x 7.5
Dining room
- Features: Flooring - Vinyl, Window(s) - Picture, Exterior Access, Open Floorplan, Recessed Lighting, Remodeled
- Level: Main,First
- Area: 401.56
- Dimensions: 21.42 x 18.75
Kitchen
- Features: Flooring - Vinyl, Window(s) - Picture, Dining Area, Countertops - Stone/Granite/Solid, Countertops - Upgraded, Cabinets - Upgraded, Open Floorplan, Recessed Lighting, Remodeled, Gas Stove
- Level: Main,First
- Area: 293.49
- Dimensions: 18.83 x 15.58
Living room
- Features: Flooring - Vinyl, Window(s) - Bay/Bow/Box, Exterior Access, Open Floorplan, Recessed Lighting, Remodeled
- Level: Main,First
- Area: 401.56
- Dimensions: 21.42 x 18.75
Heating
- Central, Forced Air, Natural Gas
Cooling
- Central Air
Appliances
- Included: Range, Dishwasher, Disposal, Microwave, Refrigerator, Freezer, Washer, Dryer, Range Hood
- Laundry: First Floor, In Unit
Features
- Flooring: Tile, Vinyl, Vinyl / VCT
- Has basement: Yes
- Has fireplace: No
Interior area
- Total structure area: 1,306
- Total interior livable area: 1,306 sqft
- Finished area above ground: 1,306
Property
Parking
- Parking features: On Street
- Has uncovered spaces: Yes
Features
- Entry location: Unit Placement(Back,Ground)
- Exterior features: Fenced Yard, Garden
- Fencing: Fenced
- Waterfront features: Lake/Pond
Details
- Parcel number: 1347655
- Zoning: res
Construction
Type & style
- Home type: Condo
- Property subtype: Condominium
Materials
- Frame
- Roof: Shingle
Condition
- Year built: 1923
- Major remodel year: 2025
Utilities & green energy
- Sewer: Public Sewer
- Water: Public
- Utilities for property: for Gas Range
Community & HOA
Community
- Features: Public Transportation, Shopping, Pool, Tennis Court(s), Park, Walk/Jog Trails, Golf, Medical Facility, Laundromat, Bike Path, Conservation Area, Highway Access, House of Worship, Private School, Public School, University
HOA
- Services included: Water, Sewer, Insurance, Maintenance Structure, Reserve Funds
- HOA fee: $365 monthly
Location
- Region: Jamaica Plain
Financial & listing details
- Price per square foot: $673/sqft
- Annual tax amount: $5,500
- Date on market: 1/24/2026
Price history
| Date | Event | Price |
|---|---|---|
| 8/11/2025 | Sold | $879,500+3.5%$673/sqft |
Source: MLS PIN #73392710 Report a problem | ||
| 6/18/2025 | Listed for sale | $850,000$651/sqft |
Source: MLS PIN #73392710 Report a problem | ||
Public tax history
Tax history is unavailable.
Neighborhood: Jamaica Plain
Nearby homes
- $707,0002 bd1 ba1.3k sqft3 Regent Cir FLOOR 2, Jamaica Plain, MA 02130Sold
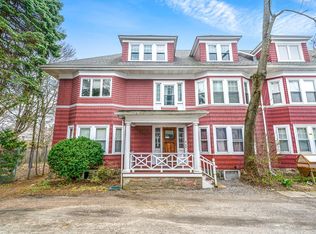
- $665,0002 bd1 ba1.1k sqft3 Regent Cir #3, Boston, MA 02130Sold

- $1,500,0006 bd3 ba4.6k sqft3 Regent Cir, Jamaica Plain, MA 02130Sold
- $800,0002 bd2 ba1.2k sqft1 Regent Cir #3, Boston, MA 02130Sold

- $1,979,4004 bd1 ba4.1k sqft5 Regent Cir, Jamaica Plain, MA 02130Off Market
- $--3 bd1 ba1.4k sqft5 Regent Cir #1, Jamaica Plain, MA 02130Off Market
- $--4 bd1 ba1.2k sqft5 Regent Cir #2, Jamaica Plain, MA 02130Off Market
- $1,641,9006 bd3 ba3.2k sqft45 Burroughs St, Jamaica Plain, MA 02130Off Market
Nearby schools
GreatSchools rating
- 4/10Curley K-8 SchoolGrades: PK-8Distance: 0.4 mi
- 4/10Margarita Muniz AcademyGrades: 7-12Distance: 0.5 mi
- 1/10The English High SchoolGrades: 7-12Distance: 0.6 mi


Get pre-qualified for a loan
At Zillow Home Loans, we can pre-qualify you in as little as 5 minutes with no impact to your credit score.An equal housing lender. NMLS #10287.
- Massachusetts
- Suffolk County
- Boston
- 02130
- Jamaica Plain
- 3 Regent Cir Apartment 1
Nearby cities
Nearby neighborhoods
Nearby zip codes
Other Boston Topics
