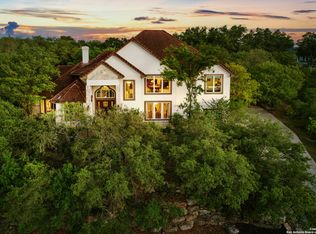
Beautifully updated home in the exclusive Estates of Champions Run! Recent $150K full kitchen remodel with 10 ft Lavezzi quartzite waterfall island, countertops and slab backsplash. Also featured are the custom kitchen vent hood and high end 48-inch ZLine range. The newly remodeled upstairs primary suite features porcelain slab shower walls and oversized porcelain floor tile, a rainfall shower head, free standing soaking tub, separate vanities and 2 walk in closets, all exuding luxury. The downstairs primary suite is features wood floors and a ensuite with shower and a large walk-in closet. The luxurious travertine floors throughout the first floor give the home a luxurious feeling. Don't miss the beautiful iron/glass entry doors and the award winning infinity pool. Many major systems updated roof 2017, light fixtures 2023, pool pump 2024, pool heater 2021. Come see this beautifully updated home today! NOTE: "Special Financing Incentives available on this property from SIRVA Mortgage."
Sold
Price Unknown
3 REMINGTON WAY, San Antonio, TX 78258
4beds
3,209sqft
Single Family Residence
Built in 1995
0.74 Acres Lot
$858,400 Zestimate®
$--/sqft
$4,772 Estimated rent
Home value
$858,400
$815,000 - $910,000
$4,772/mo
Zestimate® history
Owner options
List your home for rent
$4,772/mo
Rent Zestimate®
Find your next renter with Zillow Rental Manager. Plus, with online applications, you can quickly screen prospective tenants – for free.
$4,772/mo
Rent Zestimate®
Refinance and save
$116/mo
Est. payment
Refinancing to a lower rate could help reduce your monthly payments and save thousands over the life of the loan.
$116/mo
Est. payment
Explore your selling options
Work with a Zillow partner agent
Leverage their expertise and Zillow's premium Showcase listings to get your home seen by more buyers.
Get startedList with your own agent
Get your home in front of millions of buyers by listing it on Zillow.
Learn how to do itSell it yourself
Take full control of how buyers see your home on Zillow by listing For Sale by Owner (FSBO).
List your homeWhat's special
Zillow last checked:
Listing updated:
Listed by:
Samuel Hall TREC #670981 sam.hall@penfedrealty.com,
BHHS PenFed Realty
Source: LERA MLS,MLS#: 1793267
Facts & features
Interior
Bedrooms & bathrooms
- Bedrooms: 4
- Bathrooms: 4
- Full bathrooms: 3
- 1/2 bathrooms: 1
Primary bedroom
- Features: Split, Walk-In Closet(s), Multi-Closets, Ceiling Fan(s), Full Bath
- Level: Upper
- Area: 224
- Dimensions: 16 x 14
Bedroom
- Area: 208
- Dimensions: 16 x 13
Bedroom 2
- Area: 187
- Dimensions: 17 x 11
Bedroom 3
- Area: 156
- Dimensions: 13 x 12
Primary bathroom
- Features: Tub/Shower Separate, Separate Vanity, Double Vanity, Soaking Tub
- Area: 216
- Dimensions: 18 x 12
Dining room
- Area: 272
- Dimensions: 17 x 16
Family room
- Area: 208
- Dimensions: 16 x 13
Kitchen
- Area: 255
- Dimensions: 17 x 15
Living room
- Area: 324
- Dimensions: 18 x 18
Office
- Area: 100
- Dimensions: 10 x 10
Heating
- Central, Propane Owned
Cooling
- Ceiling Fan(s), Two Central
Appliances
- Included: Microwave, Range, Gas Cooktop, Refrigerator, Disposal, Dishwasher, Plumbed For Ice Maker, Water Softener Owned, Vented Exhaust Fan
- Laundry: Main Level, Laundry Room, Washer Hookup, Dryer Connection
Features
- Two Living Area, Separate Dining Room, Eat-in Kitchen, Two Eating Areas, Kitchen Island, Pantry, Study/Library, Utility Room Inside, Secondary Bedroom Down, High Ceilings, High Speed Internet, Walk-In Closet(s), Ceiling Fan(s)
- Flooring: Carpet, Ceramic Tile, Wood, Stone
- Windows: Double Pane Windows, Window Coverings
- Has basement: No
- Attic: Pull Down Storage
- Number of fireplaces: 1
- Fireplace features: One, Family Room
Interior area
- Total interior livable area: 3,209 sqft
Property
Parking
- Total spaces: 2
- Parking features: Two Car Garage, Garage Faces Side, Circular Driveway
- Garage spaces: 2
- Has uncovered spaces: Yes
Accessibility
- Accessibility features: Level Drive, First Floor Bath, Full Bath/Bed on 1st Flr, First Floor Bedroom, Stall Shower
Features
- Levels: Two
- Stories: 2
- Patio & porch: Patio, Covered, Deck
- Exterior features: Sprinkler System, Rain Gutters
- Has private pool: Yes
- Pool features: In Ground, Pool/Spa Combo, Heated, Pool Sweep
- Fencing: Privacy,Stone/Masonry Fence
- Has view: Yes
- View description: Bluff View
Lot
- Size: 0.74 Acres
- Dimensions: 185X159
- Features: Corner Lot, 1/2-1 Acre, Curbs
- Residential vegetation: Mature Trees
Details
- Additional structures: Kennel/Dog Run
- Parcel number: 192180011010
Construction
Type & style
- Home type: SingleFamily
- Architectural style: Contemporary
- Property subtype: Single Family Residence
Materials
- Stucco
- Foundation: Slab
- Roof: Heavy Composition
Condition
- Pre-Owned
- New construction: No
- Year built: 1995
Utilities & green energy
- Electric: CPS
- Gas: CPS
- Sewer: SAWS, Sewer System
- Water: SAWS, Water System
- Utilities for property: Cable Available
Community & HOA
Community
- Security: Smoke Detector(s), Controlled Access, Security Guard
- Subdivision: Estates At Champions Run
HOA
- Has HOA: Yes
- HOA fee: $116 annually
- HOA name: STONE OAK PROPERTY OWNERS ASSOCIATION, INC
- Second HOA name: Estates Of Champions Run
- Additional fee info: HOA Fee 2: $519.00 Quarterly
Location
- Region: San Antonio
Financial & listing details
- Tax assessed value: $793,770
- Annual tax amount: $16,528
- Date on market: 9/11/2025
- Cumulative days on market: 41 days
- Listing terms: Conventional,FHA,VA Loan,Cash,Relocation Property
- Road surface type: Paved
Price history
| Date | Event | Price |
|---|---|---|
| 9/24/2024 | Sold | -- |
Source:  LERA MLS #1793267 Report a problem LERA MLS #1793267 Report a problem | ||
| 8/26/2024 | Contingent | $900,000$280/sqft |
Source: LERA MLS #1793267 Report a problem | ||
| 8/8/2024 | Price change | $900,000-2.7%$280/sqft |
Source: LERA MLS #1793267 Report a problem | ||
| 7/16/2024 | Listed for sale | $925,000+71.3%$288/sqft |
Source: LERA MLS #1793267 Report a problem | ||
| 2/12/2016 | Sold | -- |
Source: LERA MLS #1152730 Report a problem | ||
| 12/18/2015 | Listed for sale | $539,900+12.1%$168/sqft |
Source: Coldwell Banker D'Ann Harper #1152730 Report a problem | ||
| 5/7/2012 | Sold | -- |
Source: LERA MLS #938089 Report a problem | ||
| 3/29/2012 | Listed for sale | $481,700$150/sqft |
Source: Coldwell Banker D'Ann Harper #938089 Report a problem | ||
Public tax history
| Year | Property taxes | Tax assessment |
|---|---|---|
| 2025 | $17,999 +26.7% | $793,770 +6.7% |
| 2024 | $14,203 +7.8% | $743,669 +10% |
| 2023 | $13,180 -5.3% | $676,063 +10% |
| 2022 | $13,922 +113.7% | $614,603 +10% |
| 2021 | $6,513 | $558,730 +7.4% |
| 2020 | $6,513 -47% | $520,000 +6.7% |
| 2019 | $12,288 | $487,400 -4.4% |
| 2018 | $12,288 -4.3% | $510,000 +3.3% |
| 2017 | $12,846 +3.1% | $493,930 +3.9% |
| 2016 | $12,462 +5.8% | $475,320 +6% |
| 2015 | $11,776 | $448,490 +3.3% |
| 2014 | $11,776 | $433,980 +7.6% |
| 2013 | -- | $403,170 -2.6% |
| 2012 | -- | $414,120 -0.9% |
| 2011 | -- | $417,790 -0.9% |
| 2010 | -- | $421,510 -7.6% |
| 2009 | -- | $456,210 +4.4% |
| 2007 | -- | $436,800 +3% |
| 2006 | -- | $424,080 +10.5% |
| 2005 | -- | $383,950 |
| 2004 | -- | -- |
| 2003 | -- | -- |
| 2002 | -- | -- |
| 2001 | -- | -- |
| 2000 | -- | -- |
Find assessor info on the county website
Neighborhood: The Champions Estates-Stone Oak
Nearby homes
- $170,000-- bd-- ba-- sqft4 Trophy Rdg, San Antonio, TX 78258Off Market
- $1,029,6005 bd3 ba5.3k sqft5 Remington Way, San Antonio, TX 78258Off Market
- $--4 bd4 ba4.1k sqft6 Trophy Rdg, San Antonio, TX 78258Sold
- $1,050,6004 bd3 ba4.8k sqft15 Remington Run, San Antonio, TX 78258Off Market
- $1,062,8004 bd4 ba4.8k sqft12 Remington Run, San Antonio, TX 78258Off Market
- $719,7004 bd2 ba2.9k sqft17 Remington Run, San Antonio, TX 78258Off Market
- $972,7004 bd4 ba4.9k sqft11 Remington Run, San Antonio, TX 78258Off Market
- $607,000-- bd-- ba-- sqft4 Remington Way, San Antonio, TX 78258Off Market
Nearby schools
GreatSchools rating
- 9/10Canyon Ridge Elementary SchoolGrades: PK-5Distance: 1 mi
- 9/10Bush Middle SchoolGrades: 6-8Distance: 1.3 mi
- 8/10Reagan High SchoolGrades: 9-12Distance: 2.4 mi
Schools provided by the listing agent
- Elementary: Canyon Ridge Elem
- Middle: Barbara Bush
- High: Ronald Reagan
- District: North East I.S.D.
Source: LERA MLS. This data may not be complete. We recommend contacting the local school district to confirm school assignments for this home.
Get a cash offer in 3 minutes
Find out how much your home could sell for in as little as 3 minutes with a no-obligation cash offer.
Estimated market value
$858,400
Get a cash offer in 3 minutes
Find out how much your home could sell for in as little as 3 minutes with a no-obligation cash offer.
Estimated market value
$858,400
Nearby cities
Nearby neighborhoods
Nearby zip codes
Other San Antonio Topics
