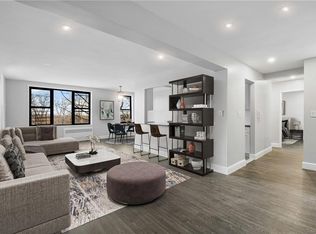
Two walk-in closetsStainless steel appliancesFoyer entryTile flooringGas range
1-bedroom, 1-bath co-op in the Hearthstone area of Yonkers with a large living/dining layout, foyer entry, and two walk-in closets. Galley kitchen with shaker-style cabinetry, stone/tile backsplash, stainless steel appliances, gas range, dishwasher, and tile flooring. Bedroom and living areas feature hardwood floors, and the bath includes a tub/shower combination. Building amenities include elevator access, controlled entry with intercom, common laundry, and assigned parking available for $75/month per spot. Maintenance is $770.77/month plus a $125/month assessment scheduled to end 4/30/2027. Heat, water, and sewer are included in the monthly charges. Storage is available through a third party for an additional fee. No dogs allowed in the building. Near Central Park Avenue shopping and dining, about 1 mile to shopping and about 1.5 miles to Scarsdale train access.
132 days
|
183
|
11
|
Zillow last checked:
Listing updated:
Listed by:
BHG RE Shore & Country Prop.203-504-5005,
Yasmina Bailey646-938-4879
Source: OneKey® MLS as distributed by MLS GRID,MLS#: 971657
Facts & features
Interior
Bedrooms & bathrooms
Bedrooms: 1
Bathrooms: 1
Full bathrooms: 1
Heating
Hot Water
Cooling
Wall/Window Unit(s)
Appliances
Included: Dishwasher, Gas Range, Microwave, Refrigerator, Stainless Steel Appliance(s)
Laundry: Common Area
Features
Ceiling Fan(s), Open Floorplan, Quartz/Quartzite Counters, Walk-In Closet(s)
Flooring: Hardwood
Has fireplace: No
Common walls with other units/homes: 2+ Common Walls
Interior area
Total structure area: 800
Total interior livable area: 800 sqft
Property
Parking
Total spaces: 1
Parking features: Assigned, Parking Lot
Features
Levels: One
Details
Special conditions: None
Construction
Type & style
Home type: Cooperative
Architectural style: Other
Property subtype: Stock Cooperative, Residential
Attached to another structure: Yes
Materials
Brick
Condition
Year built: 1959
Utilities & green energy
Sewer: Public Sewer
Water: Public
Utilities for property: Electricity Connected, Natural Gas Connected
Community & HOA
HOA
Has HOA: No
Amenities included: Elevator(s)
Services included: Common Area Maintenance, Maintenance Structure, Maintenance Grounds, Heat, Hot Water, Sewer, Snow Removal, Water
HOA name: 1-3 Remsen Rd Corp
Location
Region: Yonkers
Financial & listing details
Price per square foot: $281/sqft
Date on market: 3/19/2026
Cumulative days on market: 133 days
Listing agreement: Exclusive Right To Sell
Electric utility on property: Yes
Estimated market value
Zestimate®
Not available
Estimated sales range
Not available
Rent Zestimate®
Not available
Price history
Date
Event
Price
7/17/2026
Price change
$225,000-4.3%$281/sqft
Source: OneKey® MLS as distributed by MLS GRID #971657Report a problem
3/19/2026
Listed for sale
$235,000+34.3%$294/sqft
Source: OneKey® MLS as distributed by MLS GRID #971657Report a problem
7/30/2021
Sold
$175,000-5.4%$219/sqft
Source: OneKey® MLS as distributed by MLS GRID #H6095314Report a problem
4/13/2021
Pending sale
$185,000$231/sqft
Source: OneKey® MLS as distributed by MLS GRID #H6095314Report a problem
2/6/2021
Listed for sale
$185,000$231/sqft
Source: OneKey® MLS as distributed by MLS GRID #H6095314Report a problem
Public tax history
Tax history is unavailable.
Monthly payment
Estimated monthly payment$1,822
Principal & interest
$1,547
Mortgage insurance
$0
Property taxes
$170
Home insurance
$105
HOA fees
$0
Utilities
Not included
All calculations are estimates and provided by Zillow, Inc. for informational purposes only. Actual amounts may vary.
HOA fees may include property taxes on listings classified as Co-Ops. Contact the listing agent and/or owner for fee details.
Mortgage interest rates are dependent on a number of factors, including credit score, down payment, and repayment length. Interest rate data provided by Zillow Group Marketplace, Inc. as of 1/1/1970 from various mortgage lenders with which we have lead or other similar arrangements; the Estimated Payment is an average of those rates.
See how much you could borrow to make a competitive offer.
Source: OneKey® MLS as distributed by MLS GRID. This data may not be complete. We recommend contacting the local school district to confirm school assignments for this home.