Skip main navigation
Sold for $625,000
  • $625,000

    3 Rencher Ct, Durham, NC 27703

    5beds
    3,131sqft
    Single Family Residence, Residential
    Built in 2010
    10,018.8 Square Feet Lot
    $613,600 Zestimate®
    $200/sqft
    $2,895 Estimated rent

    Home value

    $613,600

    Estimated sales range

    Not available

    $2,895/mo

    Zestimate® history
    Loading
    Loading...

    Owner options

    List your home for rent

    $2,895/mo

    Rent Zestimate®

    Find your next renter with Zillow Rental Manager. Plus, with online applications, you can quickly screen prospective tenants – for free.

    Learn more

    $2,895/mo

    Rent Zestimate®

    Refinance and save

    $4,038/mo

    Est. payment

    Refinancing to a lower rate could help reduce your monthly payments and save thousands over the life of the loan.

    See today's rates

    $4,038/mo

    Est. payment

    Explore your selling options

    Work with a Zillow partner agent

    Leverage their expertise and Zillow's premium Showcase listings to get your home seen by more buyers.

    Get started

    List with your own agent

    Get your home in front of millions of buyers by listing it on Zillow.

    Learn how to do it

    Sell it yourself

    Take full control of how buyers see your home on Zillow by listing For Sale by Owner (FSBO).

    List your home

    What's special

    Gas log fireplaceLarge bonus roomPull-out drawersHardwood floorsSpacious kitchenFenced backyardGranite counter tops
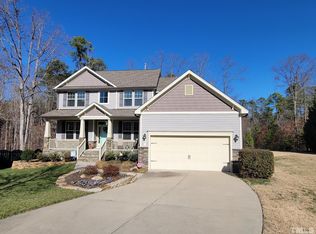
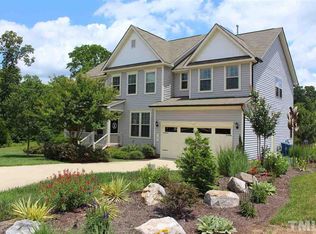
    This spacious 5 bedroom home is in the ideal location in this attractive neighborhood: it is at the end of a cul-de-sac and backs directly onto woods that feature a walking trail. Inside you'll find hardwood floors, a two-story foyer, a 1st floor bedroom, a spacious kitchen with granite counter tops, stainless appliances, gas range, cherry cabinets with soft-close drawers and pull-out drawers, an office, a formal dining room and a large family room with a gas log fireplace. Upstairs is the primary bedroom with its tiled bath, spacious shower & separate tub and large walk-in closet. The other 3 bedrooms are well sized and there is a large bonus room. The screen porch provides an outstanding view of your fenced backyard and the quiet woods beyond. Your move-in has been made easy with all new carpet and fresh interior paint.

    Zillow last checked:

    Listing updated:

    Listed by:

    Tom Menges 919-274-5645,

    Coldwell Banker HPW

    Bought with:

    Tammy Hill, 270741

    Coldwell Banker HPW

    Source: Doorify MLS,MLS#: 10082968MLS Logo

    Facts & features

    Interior

    Bedrooms & bathrooms
    • Bedrooms: 5
    • Bathrooms: 3
    • Full bathrooms: 3
    Heating
    • Forced Air, Gas Pack, Natural Gas, Zoned
    Cooling
    • Central Air, Dual, Zoned
    Appliances
    • Included: Dishwasher, Disposal, Dryer, Gas Range, Plumbed For Ice Maker, Refrigerator, Stainless Steel Appliance(s), Washer
    • Laundry: Laundry Room, Upper Level
    Features
    • Ceiling Fan(s), Entrance Foyer, Granite Counters, High Ceilings, Kitchen Island, Open Floorplan, Separate Shower, Smooth Ceilings, Tray Ceiling(s), Walk-In Closet(s), Walk-In Shower, Water Closet
    • Flooring: Carpet, Ceramic Tile, Hardwood
    • Windows: Insulated Windows
    • Basement: Crawl Space
    • Number of fireplaces: 1
    • Fireplace features: Family Room, Gas Log
    • Common walls with other units/homes: No Common Walls
    Interior area
    • Total structure area: 3,131
    • Total interior livable area: 3,131 sqft
    • Finished area above ground: 3,131
    • Finished area below ground: 0

    Property

    Parking
    • Total spaces: 4
    • Parking features: Attached, Concrete, Garage, Garage Door Opener, Garage Faces Front
    • Attached garage spaces: 2
    • Uncovered spaces: 2
    Features
    • Levels: Two
    • Stories: 2
    • Patio & porch: Deck, Screened
    • Exterior features: Fenced Yard
    • Pool features: None, Community
    • Spa features: None
    • Fencing: Back Yard
    • Has view: Yes
    • View description: Trees/Woods
    Lot
    • Size: 10,018 sqft
    • Dimensions: 32 x 124 x 136 x 134
    • Features: Cul-De-Sac, Gentle Sloping, Landscaped, Open Lot
    Details
    • Additional structures: None
    • Parcel number: 206623
    • Special conditions: Standard

    Construction

    Type & style
    • Home type: SingleFamily
    • Architectural style: Traditional, Transitional
    • Property subtype: Single Family Residence, Residential
    Materials
    • Brick, Fiber Cement
    • Foundation: Block
    • Roof: Shingle
    Condition
    • New construction: No
    • Year built: 2010
    • Major remodel year: 2010
    Details
    • Builder name: St. Lawrence Homes

    Utilities & green energy

    • Sewer: Public Sewer
    • Water: Public
    • Utilities for property: Cable Connected, Electricity Connected, Natural Gas Connected, Sewer Connected, Water Connected

    Community & neighborhood

    Community
    • Community features: Clubhouse, Fitness Center, Lake, Park, Playground, Pool, Sidewalks, Tennis Court(s)
    Location
    • Region: Durham
    • Subdivision: Brightleaf at the Park

    HOA & financial

    HOA
    • Has HOA: Yes
    • HOA fee: $299 quarterly
    • Amenities included: Clubhouse, Fitness Center, Park, Playground, Pool, Tennis Court(s), Trail(s)
    • Services included: None

    Other

    Other facts
    • Road surface type: Asphalt

    Price history

    DateEventPrice
    5/5/2025Sold$625,000-3.8%$200/sqft
    Source: Doorify MLS #10082968 Report a problem
    3/26/2025Pending sale$650,000$208/sqft
    Source: Doorify MLS #10082968 Report a problem
    3/18/2025Listed for sale$650,000+75.7%$208/sqft
    Source: Doorify MLS #10082968 Report a problem
    5/25/2017Sold$370,000$118/sqft
    Source: Doorify MLS #2119736 Report a problem
    4/12/2017Pending sale$370,000$118/sqft
    Source: Fonville Morisey/Highway 54 Sales Office #2119736 Report a problem
    4/3/2017Listed for sale$370,000+14%$118/sqft
    Source: Fonville Morisey/Highway 54 Sales Office #2119736 Report a problem
    12/2/2010Sold$324,500$104/sqft
    Source: Public Record Report a problem

    Public tax history

    YearProperty taxesTax assessment
    2025$5,800 +14.3%$585,067 +60.8%
    2024$5,076 +6.5%$363,884
    2023$4,767 +2.3%$363,884
    2022$4,657 +0.5%$363,884
    2021$4,636 +2.4%$363,884
    2020$4,526 $363,884
    2019$4,526 $363,884 +20.7%
    2018$4,526 +11.5%$301,504
    2017$4,060 +3.5%$301,504
    2016$3,923 $301,504 -18.1%
    2015$3,923 -23%$367,915
    2014$5,093 $367,915
    2013-- $367,915
    2012-- $367,915 +18.9%
    2011$4,034 +309.5%$309,513 +307.7%
    2010$985 +4%$75,911
    2009$947 $75,911
    2008$947 $75,911 +43.2%
    2007-- $53,000

    Find assessor info on the county website

    Neighborhood: 27703

    Nearby schools

    GreatSchools rating
    Schools provided by the listing agent
    • Elementary: Durham - Spring Valley
    • Middle: Durham - Neal
    • High: Durham - Southern

    Source: Doorify MLS. This data may not be complete. We recommend contacting the local school district to confirm school assignments for this home.

    Get a cash offer in 3 minutes
    Find out how much your home could sell for in as little as 3 minutes with a no-obligation cash offer.
    Estimated market value
    $613,600
    Get a cash offer in 3 minutes
    Find out how much your home could sell for in as little as 3 minutes with a no-obligation cash offer.
    Estimated market value
    $613,600