Skip main navigation
Sold for $425,100
  • $425,100

    3 Renee Ct, Newark, DE 19711

    3beds
    2,350sqft
    Single Family Residence
    Built in 1988
    6,970 Square Feet Lot
    $465,000 Zestimate®
    $181/sqft
    $2,521 Estimated rent

    Home value

    $465,000

    $442,000 - $488,000

    $2,521/mo

    Zestimate® history
    Loading
    Loading...

    Owner options

    List your home for rent

    $2,521/mo

    Rent Zestimate®

    Find your next renter with Zillow Rental Manager. Plus, with online applications, you can quickly screen prospective tenants – for free.

    Learn more

    $2,521/mo

    Rent Zestimate®

    Refinance and save

    $2,556/mo

    Est. payment

    Refinancing to a lower rate could help reduce your monthly payments and save thousands over the life of the loan.

    See today's rates

    $2,556/mo

    Est. payment

    Explore your selling options

    Work with a Zillow partner agent

    Leverage their expertise and Zillow's premium Showcase listings to get your home seen by more buyers.

    Get started

    List with your own agent

    Get your home in front of millions of buyers by listing it on Zillow.

    Learn how to do it

    Sell it yourself

    Take full control of how buyers see your home on Zillow by listing For Sale by Owner (FSBO).

    List your home

    What's special

    Home gymComplete blank canvasUpdated modern vanityPrivate outdoor spacesUniversity of delawarePlenty of privacyOutdoor space
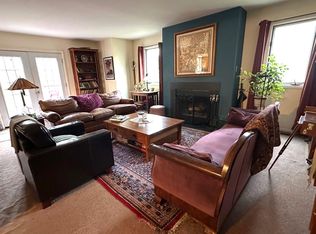
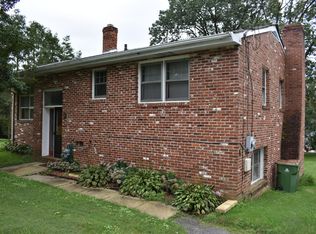
    Welcome to this picture perfect gem in the tucked away community of Northgate Commons! Only moments from downtown Newark and the University of Delaware and in close proximity to great restaurants, shopping, parks, nature trails and more, this home is a premier spot to call home. Immediately notice this beauty is situated on a corner lot with plenty of privacy and outdoor space to enjoy all year long. Step up to the covered front porch which is a great space for relaxing and and step inside to the foyer through the welcoming front door. The floor plan here boasts comfort and an open concept design and has so much living space and storage for you to put to good use! The foyer hosts two very handy closets and accesses the front living area through decorative glass doors. Here you will find gorgeous luxury vinyl plan flooring, a bright and cheerful picture window and a very cool use of space with the mini wet bar that can serve a variety of uses to fit your needs. There is even a bathroom with a stall shower in this room making it easy and effortless to convert to a main living level private suite. Continue from here to the generously sized family room with even more stunning LVP flooring and a cozy fireplace flanked by bright windows. There is so much wall and floor space here for you to arrange your furnishings and decor however you wish and you will absolutely love relaxing here and also entertaining family and friends. A bonus feature here is the access to the backyard deck through the sliding glass door. Step into the spacious kitchen with tile floor and updated cabinetry and countertops and be pleased to find a dream kitchen awaiting you. Here you have so much space and storage to work with including a very large center island with even more cabinet storage. More bonus features include the double sink with cheerful garden window, stainless steel appliances, plenty of space for a large table and even a quaint alcove for utilizing however your heart desires. This room conveniently accesses the mud room with a washer and dryer and handy utility sink. The mud room accesses both the backyard and garage for your ultimate comfort and convenience. Notice how the garage is oversized with plenty of additional space for storing much more than just your car. Can you believe there is still more to uncover on this house tour?! Step down into the basement from the kitchen and be pleased to find a complete blank canvas with tall ceilings for you to utilize however you wish. This room can be used for additional storage, a home gym or possibly even more living space. The upper level of this gem of a home hosts three very spacious bedrooms all with ample closet storage and comfortable, neutral carpet. The hallway has a bright and beautiful skylight and access to two very large closets. One of the bedrooms has a large walk-in closet and the master bedroom has its very own private bath with a tub and shower surround and updated modern vanity. There is an additional full bathroom on this level as well with yet another tub with shower surround. There is just as much to love on the outside of this home as there is on the inside as you will find plenty of quiet and private outdoor spaces to relax and unwind with both the backyard deck and side yard patio. Roof (2023) and HVAC (2022). This home truly has everything that could possibly be on your checklist and is a must see!

    Zillow last checked:

    Listing updated:

    Listed by:

    Michele Vella 302-366-0207,

    RE/MAX Associates-Wilmington

    Bought with:

    Rob Hoesterey, RS341482

    Crown Homes Real Estate

    Paul Mann, RS330116

    Crown Homes Real Estate

    Source: Bright MLS,MLS#: DENC2056398MLS Logo

    Facts & features

    Interior

    Bedrooms & bathrooms
    • Bedrooms: 3
    • Bathrooms: 3
    • Full bathrooms: 3
    • Main level bathrooms: 1
    Basement
    • Area: 0
    Heating
    • Heat Pump, Electric
    Cooling
    • Central Air, Electric
    Appliances
    • Included: Built-In Range, Dishwasher, Dryer, Oven/Range - Electric, Refrigerator, Stainless Steel Appliance(s), Washer, Electric Water Heater
    • Laundry: Dryer In Unit, Main Level, Washer In Unit, Laundry Room
    Features
    • Ceiling Fan(s), Combination Kitchen/Dining, Dining Area, Family Room Off Kitchen, Floor Plan - Traditional, Eat-in Kitchen, Kitchen Island, Kitchen - Table Space, Primary Bath(s), Recessed Lighting, Bathroom - Stall Shower, Bathroom - Tub Shower, Upgraded Countertops, Walk-In Closet(s), Dry Wall
    • Flooring: Carpet, Luxury Vinyl, Ceramic Tile
    • Windows: Skylight(s)
    • Basement: Full,Unfinished
    • Number of fireplaces: 1
    • Fireplace features: Wood Burning
    Interior area
    • Total structure area: 2,350
    • Total interior livable area: 2,350 sqft
    • Finished area above ground: 2,350
    • Finished area below ground: 0

    Property

    Parking
    • Total spaces: 2
    • Parking features: Garage Faces Front, Inside Entrance, Oversized, Concrete, Attached, Driveway, Off Street, On Street
    • Attached garage spaces: 1
    • Uncovered spaces: 1
    Accessibility
    • Accessibility features: None
    Features
    • Levels: Two
    • Stories: 2
    • Patio & porch: Deck, Patio, Porch
    • Exterior features: Lighting, Sidewalks
    • Pool features: None
    Lot
    • Size: 6,970 sqft
    • Dimensions: 132.10 x 86.00
    • Features: Corner Lot, Front Yard, Level, Rear Yard, SideYard(s)
    Details
    • Additional structures: Above Grade, Below Grade
    • Parcel number: 18013.00195
    • Zoning: 18RD
    • Special conditions: Standard

    Construction

    Type & style
    • Home type: SingleFamily
    • Architectural style: Traditional
    • Property subtype: Single Family Residence
    • Attached to another structure: Yes
    Materials
    • Other, Stone
    • Foundation: Other
    • Roof: Pitched,Shingle
    Condition
    • New construction: No
    • Year built: 1988

    Utilities & green energy

    • Sewer: Public Sewer
    • Water: Public

    Community & neighborhood

    Location
    • Region: Newark
    • Subdivision: Northgate Commons

    Other

    Other facts
    • Listing agreement: Exclusive Right To Sell
    • Listing terms: Cash,FHA,Conventional,VA Loan
    • Ownership: Fee Simple

    Price history

    DateEventPrice
    4/15/2024Sold$425,100+1.2%$181/sqft
    Source: Bright MLS #DENC2056398 Report a problem
    3/11/2024Pending sale$419,900$179/sqft
    Source: Bright MLS #DENC2056398 Report a problem
    3/9/2024Listed for sale$419,900+15%$179/sqft
    Source: Bright MLS #DENC2056398 Report a problem
    11/16/2021Sold$365,000$155/sqft
    Source: Bright MLS #DENC2000165 Report a problem
    10/17/2021Pending sale$365,000$155/sqft
    Source: Bright MLS #DENC2000165 Report a problem
    10/7/2021Listed for sale$365,000+55.3%$155/sqft
    Source: Bright MLS #DENC2000165 Report a problem
    4/8/2010Sold$235,000-9.6%$100/sqft
    Source: Public Record Report a problem
    9/29/2009Price change$259,900-1.9%$111/sqft
    Source: Rowley, Realtors #5535888 Report a problem
    7/29/2009Price change$264,900-1.9%$113/sqft
    Source: Rowley, Realtors #5535888 Report a problem
    5/29/2009Listed for sale$269,900$115/sqft
    Source: Rowley, Realtors #5535888 Report a problem

    Public tax history

    YearProperty taxesTax assessment
    2025-- $439,200 +315.9%
    2024$3,913 +2.5%$105,600
    2023$3,819 +1.1%$105,600
    2022$3,778 +2.6%$105,600
    2021$3,681 +3%$105,600
    2020$3,575 +14.1%$105,600
    2019$3,134 +5.5%$105,600
    2017$2,971 +0.3%$105,600
    2016$2,962 $105,600
    2015$2,962 +11.6%$105,600
    2014$2,655 $105,600
    2013-- $105,600
    2012-- $105,600
    2011-- $105,600
    2010-- $105,600
    2009-- $105,600
    2008-- $105,600
    2007-- $105,600
    2006-- $105,600
    2005-- $105,600
    2004-- $105,600
    2003-- $105,600
    2002-- $105,600
    2001-- $105,600

    Find assessor info on the county website

    Neighborhood: 19711

    Nearby schools

    GreatSchools rating
    Schools provided by the listing agent
    • District: Christina

    Source: Bright MLS. This data may not be complete. We recommend contacting the local school district to confirm school assignments for this home.

    Get a cash offer in 3 minutes
    Find out how much your home could sell for in as little as 3 minutes with a no-obligation cash offer.
    Estimated market value
    $465,000
    Get a cash offer in 3 minutes
    Find out how much your home could sell for in as little as 3 minutes with a no-obligation cash offer.
    Estimated market value
    $465,000