Welcome to this expanded 5-bedroom Middletown split-level offering a flexible 6th bedroom option on the first floor. With 3,346 sqft of living space, discover a layout designed for both comfort and versatility. The formal living room, filled with natural light from its bay window, welcomes you in and leads seamlessly to the upper level where you'll find the bedrooms. Upstairs, the primary suite addition impresses with an oversized walk-in closet and a private bath featuring a soaking tub and separate shower stall, while another upstairs bedroom enjoys its own en-suite bath. Back on the main level, the formal dining room opens to the kitchen, creating a natural gathering space. The kitchen flows into the inviting family room, ideal for everyday living and entertaining. A thoughtfully designed addition with a possible 6th bedroom or playroom along with a great room offers the perfect setup for not just entertaining, but would be perfect for a mother/daughter, au pair, or extended living arrangement. The converted garage provides generous pantry storage but can easily be returned to a garage if desired. Hardwood floors grace the second and third levels, with newer floors on the first level. The fenced backyard features electric already in place for a future jacuzzi. With multiple living spaces, flexible options, and a prime location, this home is ready to adapt to your lifestyle.
Sold for $875,000
$875,000
3 Renier Court, Middletown, NJ 07748
5beds
3,346sqft
Single Family Residence
Built in 1962
0.37 Acres Lot
$926,500 Zestimate®
$262/sqft
$6,588 Estimated rent
Home value
$926,500
$852,000 - $1.01M
$6,588/mo
Zestimate® history
Owner options
List your home for rent
$6,588/mo
Rent Zestimate®
Find your next renter with Zillow Rental Manager. Plus, with online applications, you can quickly screen prospective tenants – for free.
$6,588/mo
Rent Zestimate®
Refinance and save
$5,868/mo
Est. payment
Refinancing to a lower rate could help reduce your monthly payments and save thousands over the life of the loan.
$5,868/mo
Est. payment
Explore your selling options
Work with a Zillow partner agent
Leverage their expertise and Zillow's premium Showcase listings to get your home seen by more buyers.
Get startedList with your own agent
Get your home in front of millions of buyers by listing it on Zillow.
Learn how to do itSell it yourself
Take full control of how buyers see your home on Zillow by listing For Sale by Owner (FSBO).
List your homeWhat's special
Converted garageOversized walk-in closetHardwood floorsGenerous pantry storageFormal dining roomFlexible optionsFenced backyard
Zillow last checked:
Listing updated:
Listed by:
Nicole Rabbat Levine 732-216-4700,
Heritage House Sotheby's International Realty
Bought with:
Catherine Lacey Cusano, 8441398
Coldwell Banker Realty
Source: MoreMLS,MLS#: 22524597
Facts & features
Interior
Bedrooms & bathrooms
- Bedrooms: 5
- Bathrooms: 4
- Full bathrooms: 3
- 1/2 bathrooms: 1
Rooms
- Room types: Bonus Room
Heating
- Natural Gas, Forced Air, 2 Zoned Heat
Cooling
- Central Air, 2 Zoned AC
Features
- Recessed Lighting
- Basement: None
- Attic: Pull Down Stairs
Interior area
- Total structure area: 3,346
- Total interior livable area: 3,346 sqft
Property
Parking
- Parking features: Driveway, On Street
- Has attached garage: Yes
- Has uncovered spaces: Yes
Features
- Levels: Split Level
- Stories: 1
Lot
- Size: 0.37 Acres
- Dimensions: 130 x 125
- Topography: Level
Details
- Parcel number: 3200554000000021
Construction
Type & style
- Home type: SingleFamily
- Architectural style: Mother/Daughter
- Property subtype: Single Family Residence
Materials
- Foundation: Slab
Condition
- Year built: 1962
Utilities & green energy
- Sewer: Public Sewer
Community & HOA
Community
- Subdivision: None
HOA
- Has HOA: No
Location
- Region: New Monmouth
Financial & listing details
- Price per square foot: $262/sqft
- Tax assessed value: $828,100
- Annual tax amount: $12,880
- Date on market: 8/14/2025
- Inclusions: Washer, Window Treatments, Blinds/Shades, Ceiling Fan(s), Dishwasher, Dryer, Light Fixtures, Microwave, Stove, Refrigerator, Garbage Disposal, Gas Cooking
- Exclusions: Owner's personal belongings
Price history
| Date | Event | Price |
|---|---|---|
| 10/2/2025 | Sold | $875,000$262/sqft |
Source:  MoreMLS #22524597 Report a problem MoreMLS #22524597 Report a problem | ||
| 8/22/2025 | Pending sale | $875,000$262/sqft |
Source: MoreMLS #22524597 Report a problem | ||
| 8/14/2025 | Listed for sale | $875,000+348.7%$262/sqft |
Source: MoreMLS #22524597 Report a problem | ||
| 3/14/1994 | Sold | $195,000$58/sqft |
Source: Public Record Report a problem | ||
Public tax history
| Year | Property taxes | Tax assessment |
|---|---|---|
| 2025 | $13,622 +5.8% | $828,100 +5.8% |
| 2024 | $12,880 +6.7% | $783,000 +12.7% |
| 2023 | $12,070 +1.2% | $694,500 +9.7% |
| 2022 | $11,923 -0.3% | $633,200 +10.2% |
| 2021 | $11,954 +5.8% | $574,700 +7% |
| 2020 | $11,303 +0.7% | $537,000 +0.3% |
| 2019 | $11,225 | $535,200 +3.3% |
| 2018 | $11,225 +4.5% | $518,000 +1.2% |
| 2017 | $10,739 +0.3% | $511,900 +4.9% |
| 2016 | $10,702 +9.1% | $487,900 +0.6% |
| 2015 | $9,808 +2.2% | $484,900 +11.9% |
| 2014 | $9,595 +1.5% | $433,400 |
| 2013 | $9,457 +1% | $433,400 |
| 2012 | $9,366 +6.4% | $433,400 |
| 2011 | $8,803 +3.9% | $433,400 -10.3% |
| 2010 | $8,477 -5.6% | $483,300 |
| 2009 | $8,984 | $483,300 +102.6% |
| 2008 | -- | $238,600 |
| 2007 | -- | $238,600 |
| 2006 | -- | $238,600 +5.2% |
| 2005 | -- | $226,700 |
| 2003 | -- | $226,700 |
| 2002 | -- | $226,700 |
| 2001 | -- | $226,700 |
Find assessor info on the county website
Neighborhood: 07748
Nearby homes
- $906,8004 bd3 ba2.3k sqft11 Ivy Ln, Middletown, NJ 07748Off Market
- $908,6004 bd3 ba2.2k sqft1 Renier Ct, Middletown, NJ 07748Off Market
- $1,076,0004 bd3 ba2.5k sqft5 Renier Ct, Middletown, NJ 07748Off Market
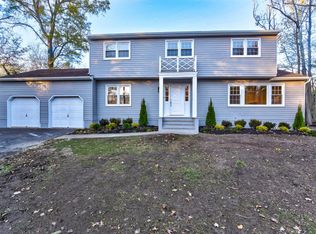
- $879,6004 bd3 ba2.1k sqft20 Bayberry Ln, New Monmouth, NJ 07748Off Market
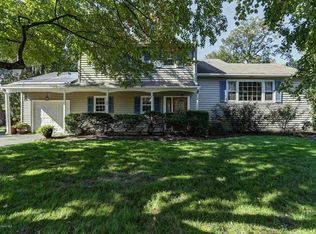
- $906,6004 bd3 ba2.6k sqft2 Renier Ct, Middletown, NJ 07748Off Market
- $827,4004 bd3 ba2.4k sqft4 Renier Ct, Middletown, NJ 07748Off Market
- $1,051,8004 bd3 ba2.3k sqft91 Ivy Hill Road, Middletown, NJ 07748Off Market
- $1,059,4005 bd3 ba2.6k sqft8 Renier Ct, Middletown, NJ 07748Off Market
Nearby schools
GreatSchools rating
- 5/10Harmony Elementary SchoolGrades: PK-5Distance: 0.3 mi
- 5/10Thorne Middle SchoolGrades: 6-8Distance: 0.4 mi
- 5/10Middletown - North High SchoolGrades: 9-12Distance: 1.3 mi
Schools provided by the listing agent
- Elementary: Harmony
- Middle: Thorne
- High: Middle North
Source: MoreMLS. This data may not be complete. We recommend contacting the local school district to confirm school assignments for this home.
Get a cash offer in 3 minutes
Find out how much your home could sell for in as little as 3 minutes with a no-obligation cash offer.
Estimated market value
$926,500
Get a cash offer in 3 minutes
Find out how much your home could sell for in as little as 3 minutes with a no-obligation cash offer.
Estimated market value
$926,500
- New Jersey
- Monmouth County
- Middletown
- 07748
- 3 Renier Court
Nearby cities
Nearby neighborhoods
Nearby zip codes
Other Middletown Topics
