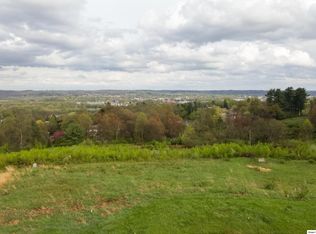
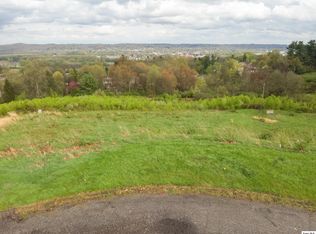
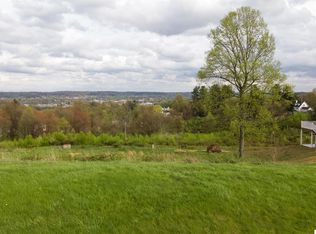
This stunning 4-bedroom, 3 1/2 bath home has been fully remodeled and is truly an executive's dream. The open-concept design features a brand-new eat-in chef's kitchen, complete with custom-built cabinets, granite countertops, and top-of-the-line stainless steel appliances. Convenience is key with a first-floor laundry area with brand new washer and dryer. Step outside to a spacious deck, perfect for grilling and enjoying the breathtaking views that this property offers. Upstairs, you'll find a large, custom-built master closet off the beautifully remodeled master bathroom, which includes a custom vanity and a granite top. The master bath also features both a soaking tub and a separate shower, creating a relaxing retreat. The additional large bedrooms are perfect for family living. The basement is an entertainer's paradise, featuring a separate bedroom and full bath, ideal for guests, in-laws, or family members. A newly constructed bar area and a generous recreational room provide ample space for entertainment, kids' playtime, and family gatherings. Step outside to the back patio and discover your own private greenhouse along with two separate fire pit areas, perfect for enjoying evenings outdoors. With its million-dollar views, this home is ready and waiting for you to make it your own!
Closed
$632,000
3 Retilly Dr, Coshocton, OH 43812
4beds
3,936sqft
Single Family Residence
Built in 1997
0.55 Acres Lot
$666,100 Zestimate®
$161/sqft
$3,154 Estimated rent
Home value
$666,100
$633,000 - $699,000
$3,154/mo
Zestimate® history
Owner options
List your home for rent
$3,154/mo
Rent Zestimate®
Find your next renter with Zillow Rental Manager. Plus, with online applications, you can quickly screen prospective tenants – for free.
$3,154/mo
Rent Zestimate®
Refinance and save
$3,183/mo
Est. payment
Refinancing to a lower rate could help reduce your monthly payments and save thousands over the life of the loan.
$3,183/mo
Est. payment
Explore your selling options
Work with a Zillow partner agent
Leverage their expertise and Zillow's premium Showcase listings to get your home seen by more buyers.
Get startedList with your own agent
Get your home in front of millions of buyers by listing it on Zillow.
Learn how to do itSell it yourself
Take full control of how buyers see your home on Zillow by listing For Sale by Owner (FSBO).
List your homeWhat's special
Private greenhouseBreathtaking viewsGenerous recreational roomSpacious deckTop-of-the-line stainless steel appliancesCustom-built master closetGranite countertops
Zillow last checked:
Listing updated:
Listing Provided by:
Brent Mason 740-202-0258 daniel.swick@herrealtors.com,
Howard Hanna Real Estate Services,
Karla Norris 740-502-1881,
Howard Hanna Real Estate Services
Bought with:
Non-Member Non-Member, 9999
Non-Member
Source: MLS Now,MLS#: 5167904 Originating MLS: Other/Unspecificed
Originating MLS: Other/UnspecificedFacts & features
Interior
Bedrooms & bathrooms
- Bedrooms: 4
- Bathrooms: 4
- Full bathrooms: 3
- 1/2 bathrooms: 1
- Main level bathrooms: 1
Heating
- Forced Air, Gas
Cooling
- Central Air
Appliances
- Included: Dryer, Dishwasher, Disposal, Range, Refrigerator, Washer
- Laundry: Laundry Chute, Main Level
Features
- Crown Molding, Entrance Foyer, Eat-in Kitchen, Granite Counters, High Ceilings, Kitchen Island, Pantry, Stone Counters, Recessed Lighting, Soaking Tub, Bar, Walk-In Closet(s)
- Windows: Insulated Windows
- Basement: Full
- Number of fireplaces: 2
- Fireplace features: Gas
Interior area
- Total structure area: 3,936
- Total interior livable area: 3,936 sqft
- Finished area above ground: 3,936
- Finished area below ground: 0
Property
Parking
- Total spaces: 3
- Parking features: Driveway, Garage
- Garage spaces: 3
Features
- Levels: Three Or More
- Stories: 3
- Patio & porch: Deck, Patio
- Exterior features: Fire Pit, Garden, Kennel
- Has view: Yes
- View description: City, Hills, Panoramic
Lot
- Size: 0.55 Acres
- Features: Cul-De-Sac, Landscaped, Views
Details
- Additional structures: Greenhouse
- Additional parcels included: 0440000016714,0440000016732
- Parcel number: 0440000016713
- Special conditions: Standard
Construction
Type & style
- Home type: SingleFamily
- Architectural style: Contemporary
- Property subtype: Single Family Residence
Materials
- Brick
- Foundation: Block
- Roof: Asphalt,Fiberglass
Condition
- Updated/Remodeled
- Year built: 1997
Utilities & green energy
- Sewer: Public Sewer
- Water: Public
Community & neighborhood
Location
- Region: Coshocton
- Subdivision: Roscoe Hills Sub
Other
Other facts
- Listing terms: Cash,Conventional,FHA,VA Loan
Price history
| Date | Event | Price |
|---|---|---|
| 2/18/2026 | Sold | $632,000-9.6%$161/sqft |
Source:  MLS Now #5167904 Report a problem MLS Now #5167904 Report a problem | ||
| 2/4/2026 | Pending sale | $699,000$178/sqft |
Source: MLS Now #5167904 Report a problem | ||
| 1/20/2026 | Contingent | $699,000$178/sqft |
Source: MLS Now #5167904 Report a problem | ||
| 11/7/2025 | Listed for sale | $699,000+41.2%$178/sqft |
Source: MLS Now #5167904 Report a problem | ||
| 1/7/2021 | Listing removed | $495,000$126/sqft |
Source:  HER Realtors #4241381 Report a problem HER Realtors #4241381 Report a problem | ||
| 1/7/2021 | Pending sale | $495,000$126/sqft |
Source: HER REALTORS #4241381 Report a problem | ||
| 1/6/2021 | Sold | $495,000$126/sqft |
Source:  MLS Now #4241381 Report a problem MLS Now #4241381 Report a problem | ||
| 12/3/2020 | Price change | $495,000-8.3%$126/sqft |
Source: HER REALTORS #4241381 Report a problem | ||
| 9/14/2020 | Price change | $540,000-1.8%$137/sqft |
Source: HER REALTORS #4186680 Report a problem | ||
| 5/19/2020 | Listed for sale | $550,000$140/sqft |
Source: HER REALTORS #4186680 Report a problem | ||
Public tax history
| Year | Property taxes | Tax assessment |
|---|---|---|
| 2024 | $5,267 +31.8% | $151,750 +38% |
| 2023 | $3,995 -2.6% | $109,990 |
| 2022 | $4,104 +0% | $109,990 |
| 2021 | $4,103 -3.8% | $109,990 -3.6% |
| 2020 | $4,265 -2.2% | $114,050 |
| 2019 | $4,363 +3.2% | $114,050 +0% |
| 2018 | $4,227 +1.1% | $114,048 +3% |
| 2017 | $4,183 +5.6% | $110,733 |
| 2016 | $3,960 +100.1% | $110,733 |
| 2015 | $1,979 -41.8% | $110,733 +7% |
| 2014 | $3,404 | $103,492 +0% |
| 2013 | $3,404 +103.8% | $103,490 0% |
| 2011 | $1,670 +0% | $103,492 |
| 2010 | $1,670 +1.1% | $103,492 |
| 2009 | $1,652 | $103,492 |
Find assessor info on the county website
Neighborhood: 43812

Nearby schools
GreatSchools rating
- 5/10River View Middle SchoolGrades: 3-6Distance: 5.5 mi
- 5/10River View High SchoolGrades: 7-12Distance: 5.5 mi
- NAWarsaw Elementary SchoolGrades: PK-2Distance: 7.3 mi
Schools provided by the listing agent
- District: River View LSD - 1603
Source: MLS Now. This data may not be complete. We recommend contacting the local school district to confirm school assignments for this home.


Get pre-qualified for a loan
At Zillow Home Loans, we can pre-qualify you in as little as 5 minutes with no impact to your credit score.An equal housing lender. NMLS #10287.
- Ohio
- Coshocton County
- Coshocton
- 43812
- 3 Retilly Dr
Nearby cities
Nearby zip codes
Other Coshocton Topics
