Stately colonial retreat embodies quality construction, Welcoming brick walk and portico leads to foyer which unfolds into a chef's dream kitchen featuring expansive granite counters, center island & Breakfast bar. Dining area with access to the deck. The Dining and Living room radiate warmth from oversized brick fireplaces. LR with sitting area leads to screen porch and deck, perfect for relaxing. Enjoy wide pine and tile throughout. Family room highlights include another fireplace with built in’s. 1st floor study or den with custom wet bar, with ½ bath down the hall. Upstairs the versatile floor plan has 4 bedrooms and 2 large full baths with granite and tile. Be sure to notice 2nd Bedroom offers excellent storage & expansion possibilities. Nestled in nature, step outside to a nature lover's haven abutting conservation land. The property boasts mature greenery, quaint arbor & plantings, 2 car garage, new driveway, walk out lower level with new slider. A rare find in perfect condition
Sold for $980,000
$980,000
3 Rev Thomas Hooker Rd, Westborough, MA 01581
4beds
2,916sqft
Single Family Residence
Built in 1984
0.59 Acres Lot
$1,102,100 Zestimate®
$336/sqft
$4,135 Estimated rent
Home value
$1,102,100
$1.04M - $1.19M
$4,135/mo
Zestimate® history
Owner options
List your home for rent
$4,135/mo
Rent Zestimate®
Find your next renter with Zillow Rental Manager. Plus, with online applications, you can quickly screen prospective tenants – for free.
$4,135/mo
Rent Zestimate®
Refinance and save
$6,692/mo
Est. payment
Refinancing to a lower rate could help reduce your monthly payments and save thousands over the life of the loan.
$6,692/mo
Est. payment
Explore your selling options
Work with a Zillow partner agent
Leverage their expertise and Zillow's premium Showcase listings to get your home seen by more buyers.
Get startedList with your own agent
Get your home in front of millions of buyers by listing it on Zillow.
Learn how to do itSell it yourself
Take full control of how buyers see your home on Zillow by listing For Sale by Owner (FSBO).
List your homeWhat's special
Zillow last checked:
Listing updated:
Listed by:
Preben Christensen 508-868-5619,
REMAX Executive Realty 508-366-0008,
Mary Christensen 508-868-5483
Bought with:
Laura Virzi Estaphan
REMAX Executive Realty
Source: MLS PIN,MLS#: 73253519
Facts & features
Interior
Bedrooms & bathrooms
- Bedrooms: 4
- Bathrooms: 3
- Full bathrooms: 2
- 1/2 bathrooms: 1
Primary bedroom
- Features: Bathroom - Full, Closet, Flooring - Wood
- Level: Second
- Area: 266
- Dimensions: 19 x 14
Bedroom 2
- Features: Closet, Flooring - Wood, Attic Access
- Level: Second
- Area: 196
- Dimensions: 14 x 14
Bedroom 3
- Features: Closet, Flooring - Wood
- Level: Second
- Area: 196
- Dimensions: 14 x 14
Bedroom 4
- Features: Closet, Flooring - Wood
- Level: Second
- Area: 168
- Dimensions: 14 x 12
Primary bathroom
- Features: Yes
Bathroom 1
- Features: Bathroom - Half, Flooring - Stone/Ceramic Tile, Countertops - Stone/Granite/Solid, Dryer Hookup - Electric, Washer Hookup
- Level: First
- Area: 56
- Dimensions: 7 x 8
Bathroom 2
- Features: Bathroom - Full, Bathroom - Tiled With Tub, Closet, Flooring - Stone/Ceramic Tile, Countertops - Stone/Granite/Solid
- Level: Second
- Area: 90
- Dimensions: 9 x 10
Bathroom 3
- Features: Bathroom - Full, Bathroom - With Shower Stall, Flooring - Stone/Ceramic Tile
- Level: Second
- Area: 63
- Dimensions: 9 x 7
Dining room
- Features: Flooring - Wood
- Level: First
- Area: 208
- Dimensions: 16 x 13
Family room
- Features: Beamed Ceilings, Flooring - Wood
- Level: First
- Area: 338
- Dimensions: 26 x 13
Kitchen
- Features: Flooring - Stone/Ceramic Tile, Dining Area, Countertops - Stone/Granite/Solid, Kitchen Island, Cabinets - Upgraded, Recessed Lighting, Slider
- Level: First
- Area: 364
- Dimensions: 26 x 14
Living room
- Features: Flooring - Wood, Chair Rail, Deck - Exterior, Exterior Access
- Level: First
- Area: 378
- Dimensions: 14 x 27
Heating
- Baseboard, Oil
Cooling
- Central Air
Appliances
- Included: Water Heater, Range, Dishwasher, Microwave, Refrigerator, Washer, Dryer
- Laundry: Main Level, Electric Dryer Hookup, Washer Hookup, First Floor
Features
- Closet, Beamed Ceilings, Ceiling Fan(s), Vaulted Ceiling(s), Center Hall, Den, Wet Bar
- Flooring: Tile, Pine, Flooring - Stone/Ceramic Tile, Flooring - Wood
- Windows: Picture
- Basement: Full,Walk-Out Access
- Number of fireplaces: 3
- Fireplace features: Dining Room, Family Room, Living Room
Interior area
- Total structure area: 2,916
- Total interior livable area: 2,916 sqft
Property
Parking
- Total spaces: 8
- Parking features: Under, Paved Drive, Off Street, Paved
- Attached garage spaces: 2
- Uncovered spaces: 6
Features
- Patio & porch: Deck - Exterior, Porch - Enclosed, Deck
- Exterior features: Porch - Enclosed, Deck
- Waterfront features: Stream
Lot
- Size: 0.59 Acres
- Features: Wooded, Gentle Sloping
Details
- Parcel number: M:0009 B:000232 L:0
- Zoning: R
Construction
Type & style
- Home type: SingleFamily
- Architectural style: Colonial
- Property subtype: Single Family Residence
Materials
- Frame
- Foundation: Concrete Perimeter
- Roof: Shingle
Condition
- Year built: 1984
Utilities & green energy
- Electric: Circuit Breakers
- Sewer: Private Sewer, Other
- Water: Public
- Utilities for property: for Electric Range, for Electric Dryer, Washer Hookup
Community & HOA
Community
- Features: Public Transportation, Park, Golf, Highway Access
- Subdivision: Jack Straw
HOA
- Has HOA: No
Location
- Region: Westborough
Financial & listing details
- Price per square foot: $336/sqft
- Tax assessed value: $799,500
- Annual tax amount: $13,120
- Date on market: 12/18/2025
- Exclusions: See Attached.
Price history
| Date | Event | Price |
|---|---|---|
| 8/28/2024 | Sold | $980,000-2%$336/sqft |
Source: MLS PIN #73253519 Report a problem | ||
| 7/12/2024 | Contingent | $999,900$343/sqft |
Source: MLS PIN #73253519 Report a problem | ||
| 6/21/2024 | Price change | $999,900-4.8%$343/sqft |
Source: MLS PIN #73253519 Report a problem | ||
| 6/18/2024 | Listed for sale | $1,050,000+50.3%$360/sqft |
Source: MLS PIN #73253519 Report a problem | ||
| 11/2/2008 | Listing removed | $698,500$240/sqft |
Source: NRT NewEngland #70772603 Report a problem | ||
| 6/29/2008 | Price change | $698,500-3%$240/sqft |
Source: NRT NewEngland #70772603 Report a problem | ||
| 6/15/2008 | Listed for sale | $719,900$247/sqft |
Source: NRT NewEngland #70772603 Report a problem | ||
Public tax history
| Year | Property taxes | Tax assessment |
|---|---|---|
| 2025 | $13,833 +5.4% | $849,200 +6.2% |
| 2024 | $13,120 +2.6% | $799,500 +5.2% |
| 2023 | $12,793 +7.9% | $759,700 +18.4% |
| 2022 | $11,861 +1.3% | $641,500 +1.6% |
| 2021 | $11,712 +0.6% | $631,700 -0.6% |
| 2020 | $11,639 +2.6% | $635,300 +2.6% |
| 2019 | $11,348 +7.6% | $619,100 +8.3% |
| 2018 | $10,548 +3.7% | $571,400 |
| 2017 | $10,171 -0.4% | $571,400 -0.6% |
| 2016 | $10,212 +4.7% | $574,700 +9.6% |
| 2015 | $9,752 -1.4% | $524,600 +2.3% |
| 2014 | $9,894 +1.6% | $512,900 -0.1% |
| 2013 | $9,739 +3.4% | $513,400 +4.7% |
| 2012 | $9,419 +3.9% | $490,300 -1.3% |
| 2011 | $9,063 +3.2% | $496,900 -3.9% |
| 2010 | $8,782 +6.2% | $517,200 -3.1% |
| 2009 | $8,272 +0.8% | $533,700 -4.4% |
| 2008 | $8,203 +7.6% | $558,000 |
| 2007 | $7,622 -1.4% | $558,000 |
| 2006 | $7,734 +3.4% | $558,000 +7.2% |
| 2005 | $7,481 +7.8% | $520,600 +4.1% |
| 2004 | $6,938 +5.9% | $500,200 +1.4% |
| 2003 | $6,552 +18.3% | $493,400 +20.2% |
| 2002 | $5,540 +8.9% | $410,400 +22% |
| 2000 | $5,088 -1.7% | $336,500 +10.3% |
| 1998 | $5,174 | $305,100 |
Find assessor info on the county website
Neighborhood: 01581
Nearby homes
- $830,0005 bd3 ba3.7k sqft1 Rev Thomas Hooker Rd, Westborough, MA 01581Sold
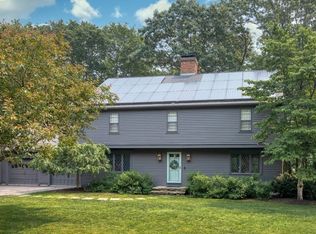
- $1,096,9004 bd2 ba3.1k sqft1 Olde Meetinghouse Rd, Westborough, MA 01581Off Market
- $1,037,6004 bd2 ba2.8k sqft2 Rev Thomas Hooker Rd, Westborough, MA 01581Off Market
- $--4 bd3 ba2.7k sqft25 Olde Coach Rd, Westborough, MA 01581Auction

- $858,6004 bd2 ba2.6k sqft27 Olde Coach Rd, Westborough, MA 01581Off Market
- $1,013,5004 bd2 ba3k sqft4 Rev Thomas Hooker Rd, Westborough, MA 01581Off Market
- $1,006,8004 bd2 ba2.9k sqft6 Bowman Ln, Westborough, MA 01581Off Market
- $903,0004 bd3 ba2.7k sqft23 Olde Coach Rd, Westborough, MA 01581Off Market
Nearby schools
GreatSchools rating
- 9/10Annie E. Fales Elementary SchoolGrades: K-3Distance: 0.6 mi
- 10/10Sarah W Gibbons Middle SchoolGrades: 7-8Distance: 1.8 mi
- 8/10Westborough High SchoolGrades: 9-12Distance: 1.3 mi
Get a cash offer in 3 minutes
Find out how much your home could sell for in as little as 3 minutes with a no-obligation cash offer.
Estimated market value
$1,102,100
Get a cash offer in 3 minutes
Find out how much your home could sell for in as little as 3 minutes with a no-obligation cash offer.
Estimated market value
$1,102,100
- Massachusetts
- Worcester County
- Westborough
- 01581
- 3 Rev Thomas Hooker Rd
