Welcome to BLOSSOM COTTAGE, where thoughtful design, beautiful gardens, and easy living come together. Lovingly maintained, this spacious 3 bedroom, 2 bath home offers over 1,500 square feet of light-filled living space in one of the community's welcoming 55+ neighborhoods. Colorful gardens greet you on arrival. The open floor plan provides comfortable, accessible spaces for everyday living and entertaining. The well-designed kitchen offers generous workspace. Bright, airy rooms and hard surface flooring create a clean, cohesive design with easy maintenance. Each of the three bedrooms features an oversized walk-in closet for exceptional storage. A covered ramp, wider doorways, and an updated primary suite with wheelchair-accessible features support longevity while blending seamlessly into the home's warm, welcoming design. BLOSSOM COTTAGE offers a wonderful opportunity to enjoy your next chapter in a friendly community where neighborhood relationships thrive
For sale
$299,999
3 Revolution Dr, Dover, NH 03820
3beds
1,512sqft
Mobile Home
Built in 2001
-- sqft lot
$296,900 Zestimate®
$198/sqft
$-- HOA
What's special
Open floor planCovered rampWider doorwaysBeautiful gardens
- 55 days
- 981
- 33
Zillow last checked:
Listing updated:
Listed by:
Kathryn Wilkins 585-943-8205,
Keller Williams Gateway Realty 603-912-5470
Source: MLS PIN,MLS#: 73551648
Facts & features
Interior
Bedrooms & bathrooms
- Bedrooms: 3
- Bathrooms: 2
- Full bathrooms: 2
Primary bedroom
- Features: Walk-In Closet(s), Flooring - Vinyl, Handicap Accessible, Handicap Equipped, Remodeled
- Level: First
- Area: 263.89
- Dimensions: 20.83 x 12.67
Bedroom 2
- Features: Walk-In Closet(s), Flooring - Vinyl
- Level: First
- Area: 147.97
- Dimensions: 11.92 x 12.42
Bedroom 3
- Features: Walk-In Closet(s), Flooring - Vinyl
- Level: First
- Area: 142.08
- Dimensions: 11 x 12.92
Bathroom 1
- Features: Bathroom - Full, Bathroom - With Shower Stall, Handicap Accessible, Handicap Equipped, Remodeled
- Level: First
- Area: 98.09
- Dimensions: 10.42 x 9.42
Bathroom 2
- Features: Bathroom - Full, Bathroom - With Shower Stall, Handicap Accessible, Handicap Equipped, Remodeled
- Level: First
- Area: 28.5
- Dimensions: 4.5 x 6.33
Dining room
- Features: Flooring - Vinyl, Open Floorplan
- Level: First
- Area: 83.42
- Dimensions: 7 x 11.92
Kitchen
- Features: Flooring - Vinyl, Open Floorplan
- Level: First
- Area: 160.44
- Dimensions: 12.67 x 12.67
Living room
- Features: Flooring - Vinyl
- Level: First
- Area: 317.33
- Dimensions: 19.83 x 16
Heating
- Forced Air, Electric
Cooling
- Central Air
Appliances
- Included: Range, Microwave, ENERGY STAR Qualified Refrigerator, ENERGY STAR Qualified Dryer, ENERGY STAR Qualified Dishwasher, ENERGY STAR Qualified Washer
- Laundry: First Floor
Features
- High Speed Internet
- Has basement: No
- Has fireplace: No
Interior area
- Total structure area: 1,512
- Total interior livable area: 1,512 sqft
- Finished area above ground: 1,512
Property
Parking
- Total spaces: 2
- Parking features: Paved
- Uncovered spaces: 2
Accessibility
- Accessibility features: Accessible Entrance
Features
- Patio & porch: Porch
- Exterior features: Porch
Lot
- Features: Level
Details
- Parcel number: M:K0021 B: L:72,912250
- Zoning: R-40
Construction
Type & style
- Home type: MobileManufactured
- Property subtype: Mobile Home
Materials
- Foundation: Slab
- Roof: Slate
Condition
- Year built: 2001
Utilities & green energy
- Electric: 220 Volts, Circuit Breakers
- Sewer: Public Sewer
- Water: Public
Community & HOA
Community
- Features: Public School
- Senior community: Yes
HOA
- Has HOA: No
Location
- Region: Dover
Financial & listing details
- Price per square foot: $198/sqft
- Tax assessed value: $242,800
- Annual tax amount: $4,778
- Date on market: 7/17/2026
- Body type: Double Wide
Estimated market value
$296,900
$282,000 - $312,000
Not available
Price history
| Date | Event | Price |
|---|---|---|
| 7/17/2026 | Listed for sale | $299,999+256.9%$198/sqft |
Source:  PrimeMLS #5100525 Report a problem PrimeMLS #5100525 Report a problem | ||
| 6/4/2001 | Sold | $84,060$56/sqft |
Source: Agent Provided Report a problem | ||
Public tax history
| Year | Property taxes | Tax assessment |
|---|---|---|
| 2024 | $4,412 +24% | $242,800 +27.6% |
| 2023 | $3,559 -0.2% | $190,300 +5.9% |
| 2022 | $3,565 +0.5% | $179,700 +9.9% |
| 2021 | $3,548 +4.1% | $163,500 +19.3% |
| 2020 | $3,407 +6.5% | $137,100 +8% |
| 2019 | $3,199 +2.4% | $127,000 +1.3% |
| 2018 | $3,125 +12.2% | $125,400 +16.5% |
| 2017 | $2,784 +0.6% | $107,600 +2.2% |
| 2016 | $2,768 +1.2% | $105,300 +2.4% |
| 2015 | $2,736 -2.5% | $102,800 -8% |
| 2011 | $2,806 +9.1% | $111,700 +3.1% |
| 2010 | $2,572 +1.7% | $108,300 -9.6% |
| 2008 | $2,528 | $119,800 |
Find assessor info on the county website
Monthly payment
Climate risks
Neighborhood: 03820
Nearby schools
Schools provided by the listing agent
- Elementary: Garrison
- Middle: Dover Middle School
- High: Dover High School
Source: MLS PIN. This data may not be complete. We recommend contacting the local school district to confirm school assignments for this home.
Similar homes
- $295,0003 bd2 ba1.4k sqft48 Constitution Way, Dover, NH 03820Active
 MLS ID #5093603, Susan Kenyon. PrimeMLS
 - $300,0003 bd2 ba1.4k sqftFarmwood Village, Dover, NH 03820For Sale
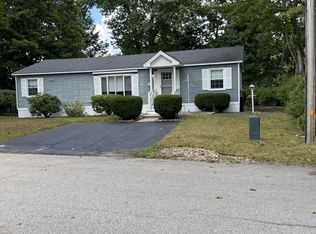 MLS ID #613747, Mike Curtin. MHBO
 - $369,5002 bd2 ba1.5k sqft34 Constitution Way, Dover, NH 03820For Sale
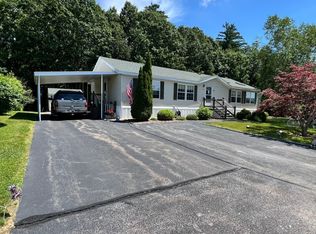 MLS ID #73546758, Robert Holder, Keller Williams Coastal and Lakes & Mountains Realty. MLS PIN
 - $350,0002 bd2 ba1.4k sqftBellamy Woods, Dover, NH 03820Active
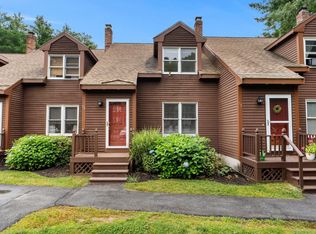 MLS ID #5108786, Chelsea Ricciardi. PrimeMLS
 - $350,0003 bd2 ba1.1k sqft18 English Drive, Eliot, ME 03903Active
 MLS ID #1674730, Town Square Realty Group. Maine Listings
 - $249,0004 bd2 ba1.6k sqft249 School Street, Berwick, ME 03901ActiveMLS ID #1678197, Coldwell Banker Realty. Maine Listings
