Skip main navigation
Sold for $515,000
  • $515,000

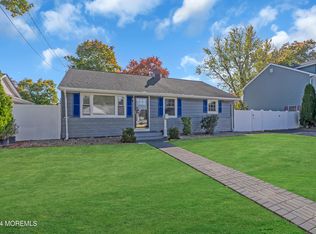
    3 Reynolds Drive, Eatontown, NJ 07724

    3beds
    1,478sqft
    Single Family Residence
    Built in 1950
    8,712 Square Feet Lot
    $675,200 Zestimate®
    $348/sqft
    $3,282 Estimated rent

    Home value

    $675,200

    $628,000 - $729,000

    $3,282/mo

    Zestimate® history
    Loading
    Loading...

    Owner options

    List your home for rent

    $3,282/mo

    Rent Zestimate®

    Find your next renter with Zillow Rental Manager. Plus, with online applications, you can quickly screen prospective tenants – for free.

    Learn more

    $3,282/mo

    Rent Zestimate®

    Refinance and save

    $3,455/mo

    Est. payment

    Refinancing to a lower rate could help reduce your monthly payments and save thousands over the life of the loan.

    See today's rates

    $3,455/mo

    Est. payment

    Explore your selling options

    Work with a Zillow partner agent

    Leverage their expertise and Zillow's premium Showcase listings to get your home seen by more buyers.

    Get started

    List with your own agent

    Get your home in front of millions of buyers by listing it on Zillow.

    Learn how to do it

    Sell it yourself

    Take full control of how buyers see your home on Zillow by listing For Sale by Owner (FSBO).

    List your home

    What's special

    Vaulted ceiling family roomHw floorsCasual eating areaGalley style kitchenCovered deck
    ATTENTION Buyer's Wanting to Make it your OWN! 3 BR, 1 Bath Ranch w/Traditional Flow & Great Entertaining Flow! LR open to DR Area & Open to Galley Style Kitchen that is Open to HUGE Family Room w/Raised Casual Eating Area Open to Vaulted Ceiling Family Room! Doors to a Covered Deck w/Built in Natural Gas Grill. Spacious Level Back Yard. Possible HW Floors under Carpets due to the Age but it is Unknown, Home Needs Updating & TLC, Due to the Sellers Situation, this is an AS IS Sale, Buyer Responsible for Certificate of Occupancy thru Eatontown. Condition of the HVAC is Unknown & AS IS, it has not been used in a while as there is Baseboard Heat in the Family Room & FHA thru the remainder of the House. If any contents or debris left behind, Buyers Responsibility to Remove .

    Zillow last checked:

    Listing updated:

    Listed by:

    Mike Mennie 732-539-1687,

    Pittenger Realty LLC,

    Jerel Stewart 732-433-9690,

    NextHome Realty Premier Properties

    Bought with:

    Patricia Costa, 2295867

    Avenue Realty NJ

    Source: MoreMLS,MLS#: 22405113MLS Logo

    Facts & features

    Interior

    Bedrooms & bathrooms
    • Bedrooms: 3
    • Bathrooms: 1
    • Full bathrooms: 1
    Bedroom
    • Description: Carpet
    • Area: 162
    • Dimensions: 13.5 x 12
    Bedroom
    • Description: Carpet
    • Area: 120
    • Dimensions: 12 x 10
    Bedroom
    • Description: Carpet
    • Area: 106.25
    • Dimensions: 12.5 x 8.5
    Bathroom
    • Description: Tub
    • Area: 35
    • Dimensions: 7 x 5
    Basement
    • Description: Could be Finished/Currently Storage
    • Area: 1000
    • Dimensions: 40 x 25
    Dining room
    • Description: Carpet/Open to LR & Kitchen
    • Area: 95
    • Dimensions: 10 x 9.5
    Family room
    • Description: Carpet/Vaulted Ceiling/Sliders to Covered Deck
    • Area: 399
    • Dimensions: 21 x 19
    Foyer
    • Description: Carpet/2 Closets
    • Area: 57
    • Dimensions: 19 x 3
    Kitchen
    • Description: Galley Style Kitchen
    • Area: 114.75
    • Dimensions: 13.5 x 8.5
    Living room
    • Description: Carpet
    • Area: 184
    • Dimensions: 16 x 11.5
    Heating
    • Natural Gas, Electric, Forced Air, Baseboard
    Cooling
    • Central Air, Other
    Features
    • Basement: Full,Unfinished,Partially Finished
    • Attic: Attic
    Interior area
    • Total structure area: 1,478
    • Total interior livable area: 1,478 sqft

    Property

    Parking
    • Parking features: Asphalt, Driveway, None
    • Has uncovered spaces: Yes
    Features
    • Stories: 1
    • Fencing: Fenced Area
    Lot
    • Size: 8,712 Square Feet
    • Dimensions: 75 x 118
    • Topography: Level
    Details
    • Parcel number: 1202611000000017
    • Zoning description: Planned Residential, Residential, Single Family, Conforming Use, Neighborhood

    Construction

    Type & style
    • Home type: SingleFamily
    • Architectural style: Ranch
    • Property subtype: Single Family Residence
    Condition
    • New construction: No
    • Year built: 1950

    Utilities & green energy

    • Sewer: Public Sewer

    Community & HOA

    Community
    • Subdivision: None
    HOA
    • Has HOA: No
    Location
    • Region: Eatontown

    Financial & listing details

    • Price per square foot: $348/sqft
    • Tax assessed value: $481,500
    • Annual tax amount: $9,490
    • Date on market: 2/26/2024
    • Inclusions: Stove

    Price history

    DateEventPrice
    5/21/2024Sold$515,000$348/sqft
    Source: MoreMLS #22405113 Report a problem
    3/19/2024Pending sale$515,000$348/sqft
    Source: MoreMLS #22405113 Report a problem
    3/4/2024Price change$515,000-2.6%$348/sqft
    Source: MoreMLS #22405113 Report a problem
    2/26/2024Listed for sale$529,000+219.6%$358/sqft
    Source: MoreMLS #22405113 Report a problem
    9/16/1999Sold$165,500$112/sqft
    Source: Public Record Report a problem

    Public tax history

    YearProperty taxesTax assessment
    2025$11,269 +15.4%$602,000 +15.4%
    2024$9,764 +2.9%$521,600 +8.3%
    2023$9,490 +13%$481,500 +24.4%
    2022$8,402 +17.4%$387,000 +24.4%
    2021$7,155 +10.5%$311,100 +1.1%
    2020$6,474 +0.7%$307,700 +8.2%
    2019$6,427 $284,300 +2.2%
    2018$6,427 +11.9%$278,100 +0.2%
    2017$5,743 +5.2%$277,500 +5.5%
    2016$5,462 +10.4%$263,100 +7.1%
    2015$4,947 +1.4%$245,700 +12%
    2014$4,879 +6.2%$219,300
    2013$4,597 +0.5%$219,300
    2012$4,572 -27.9%$219,300
    2011$6,339 +2.9%$219,300 -28.7%
    2010$6,162 +6.3%$307,700 -11%
    2009$5,799 $345,600 -13.4%
    2008-- $399,000
    2007-- $399,000
    2006-- $399,000 +223.9%
    2005-- $123,200
    2003-- $123,200
    2002-- $123,200
    2001-- $123,200
    Find assessor info on the county website

    Neighborhood: 07724

    Nearby schools

    GreatSchools rating
    Schools provided by the listing agent
    • Middle: Memorial

    Source: MoreMLS. This data may not be complete. We recommend contacting the local school district to confirm school assignments for this home.

    Get a cash offer in 3 minutes
    Find out how much your home could sell for in as little as 3 minutes with a no-obligation cash offer.
    Estimated market value
    $675,200
    Get a cash offer in 3 minutes
    Find out how much your home could sell for in as little as 3 minutes with a no-obligation cash offer.
    Estimated market value
    $675,200