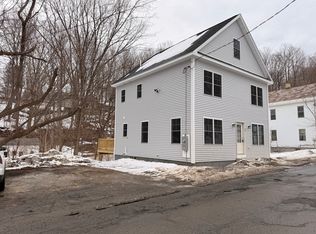
Don't miss this charming and impeccably maintained Cape that proves great things come in the perfect size! Ideal for downsizing, starting out, or enjoying easy one-level living, this home features a spacious living room, updated kitchen, first-floor laundry, beautiful full bath, and a generously sized bedroom with a convenient half bath on the second floor. Recent improvements include replacement windows, updated furnace, upgraded electrical service, and meticulous maintenance throughout. The spotless basement offers exceptional storage and workshop space. Enjoy morning coffee in the enclosed glass porch, a manageable yard, and a one-car garage. Also available as a package with the neighboring two-family, creating an outstanding opportunity for multi-generational living or investment.
For sale
$175,000
3 Richmond Ln, Adams, MA 01220
1beds
805sqft
Single Family Residence
Built in 1880
7,405 Square Feet Lot
$177,500 Zestimate®
$217/sqft
$-- HOA
What's special
Manageable yardReplacement windowsFirst-floor laundryOne-car garageUpdated kitchenGenerously sized bedroomEnclosed glass porch
- 7 hours
- 43
- 3
Zillow last checked:
Listing updated:
Listed by:
Christine Girard 413-441-5450,
Lamacchia Realty, Inc. - North Adams
Source: BCMLS,MLS#: 250706
Facts & features
Interior
Bedrooms & bathrooms
- Bedrooms: 1
- Bathrooms: 2
- Full bathrooms: 1
- 1/2 bathrooms: 1
Primary bedroom
- Level: Second
- Area: 352 Square Feet
- Dimensions: 22.00x16.00
Full bathroom
- Level: First
- Area: 63 Square Feet
- Dimensions: 9.00x7.00
Half bathroom
- Level: Second
- Area: 16 Square Feet
- Dimensions: 4.00x4.00
Kitchen
- Level: First
- Area: 182 Square Feet
- Dimensions: 13.00x14.00
Laundry
- Level: First
- Area: 72 Square Feet
- Dimensions: 8.00x9.00
Living room
- Level: First
- Area: 136 Square Feet
- Dimensions: 17.00x8.00
Other
- Description: enclosed front porch
- Level: First
- Area: 100 Square Feet
- Dimensions: 20.00x5.00
Heating
- Nat Gas, Hot Water
Appliances
- Included: Dryer, Range, Refrigerator, Washer
Features
- Flooring: Carpet, Laminate
- Basement: Unfinished,Full,Concrete,Bulk head
Interior area
- Total structure area: 805
- Total interior livable area: 805 sqft
Property
Parking
- Total spaces: 2
- Parking features: Off Street
- Garage spaces: 1
- Details: Off Street
Features
- Patio & porch: Porch
- Has view: Yes
- View description: Hill/Mountain
- Waterfront features: Brook
Lot
- Size: 7,405 Square Feet
- Features: Corner Lot
Details
- Parcel number: m112 L227
- Zoning description: Residential
Construction
Type & style
- Home type: SingleFamily
- Architectural style: Cape Cod
- Property subtype: Single Family Residence
Materials
- Roof: Asphalt Shingles
Condition
- Year built: 1880
Utilities & green energy
- Electric: 100 Amp Service
- Sewer: Public Sewer
- Water: Public
- Utilities for property: DSL Available
Community & HOA
Location
- Region: Adams
Financial & listing details
- Price per square foot: $217/sqft
- Tax assessed value: $123,600
- Annual tax amount: $2,102
- Date on market: 9/1/2026
Estimated market value
$177,500
$147,000 - $202,000
$1,886/mo
Price history
| Date | Event | Price |
|---|---|---|
| 9/1/2026 | Listed for sale | $175,000+150%$217/sqft |
Source: | ||
| 1/13/2010 | Sold | $70,000$87/sqft |
Source: Public Record Report a problem | ||
Public tax history
| Year | Property taxes | Tax assessment |
|---|---|---|
| 2025 | $2,102 +5.7% | $123,600 +9% |
| 2024 | $1,989 -4% | $113,400 +1.5% |
| 2023 | $2,072 +2.3% | $111,700 +15.2% |
| 2022 | $2,026 +1.3% | $97,000 +9.7% |
| 2021 | $2,000 +5.4% | $88,400 +2% |
| 2020 | $1,897 +2.3% | $86,700 |
| 2019 | $1,855 -2.5% | $86,700 +1.2% |
| 2018 | $1,903 +3.9% | $85,700 |
| 2017 | $1,831 +19.8% | $85,700 +19.9% |
| 2016 | $1,529 +0.8% | $71,500 +0.7% |
| 2015 | $1,517 +7.1% | $71,000 |
| 2014 | $1,416 +9.3% | $71,000 |
| 2013 | $1,296 -0.8% | $71,000 -6.2% |
| 2012 | $1,307 +7.9% | $75,700 |
| 2011 | $1,211 +4.4% | $75,700 |
| 2010 | $1,160 -0.3% | $75,700 |
| 2009 | $1,163 -2.8% | $75,700 -5% |
| 2008 | $1,197 +4.4% | $79,700 +5.7% |
| 2007 | $1,147 +9.9% | $75,400 |
| 2006 | $1,044 +20.8% | $75,400 +53.3% |
| 2005 | $864 +6.8% | $49,200 +3.6% |
| 2004 | $809 +4.4% | $47,500 |
| 2003 | $775 +2.9% | $47,500 +10.7% |
| 2001 | $753 +4.7% | $42,900 -2.9% |
| 1996 | $719 | $44,200 |
Find assessor info on the county website
Monthly payment
Est. payment
Payment breakdown
Explore the cost of this home by adjusting the details. Changes won't be saved.Climate risks
Neighborhood: 01220
Nearby schools
Schools provided by the listing agent
- Elementary: Hoosac Valley Elementary
- Middle: Hoosac Valley Middle & High School
- High: Hoosac Valley Middle & High School
Source: BCMLS. This data may not be complete. We recommend contacting the local school district to confirm school assignments for this home.