Welcome to 3 Rita Mary Way! Set on approximately 0.46 acres, this contemporary Colonial offers 3 bedrooms, 2.5 baths, and an inviting blend of gathering spaces and everyday convenience. The kitchen, first-floor laundry, and mudroom help keep daily routines running smoothly, while separate living and dining rooms provide space to relax and entertain. Upstairs, the primary suite features a private full bath with a jetted tub, a walk-in closet, and access to a bonus room ideal for an office, sitting room, or hobbies. Two additional bedrooms and another full bath complete the second floor. A partially finished basement provides even more flexible space for work or recreation. Step outside to enjoy the wood deck for outdoor dining or a quiet moment overlooking the yard. An attached two-car garage completes this Westfield home. Showings begin at the open house on Sunday, September 20th - 12:30-2:00pm
For sale
$525,000
3 Rita Mary Way, Westfield, MA 01085
3beds
1,947sqft
Single Family Residence
Built in 2002
0.46 Acres Lot
$522,200 Zestimate®
$270/sqft
$-- HOA
What's special
First-floor laundryAttached two-car garagePrimary suiteTwo additional bedroomsWalk-in closet
- 8 days
- 687
- 45
Likely to sell faster than
Zillow last checked:
Listing updated:
Listed by:
Jeffrey Hoess Brooks 413-244-2232,
HB Real Estate, LLC 413-213-5911
Source: MLS PIN,MLS#: 73577632
Facts & features
Interior
Bedrooms & bathrooms
- Bedrooms: 3
- Bathrooms: 3
- Full bathrooms: 2
- 1/2 bathrooms: 1
Primary bedroom
- Features: Bathroom - Full, Walk-In Closet(s)
- Level: Second
Bedroom 2
- Features: Closet
- Level: Second
Bedroom 3
- Features: Closet
- Level: Second
Bathroom 1
- Features: Bathroom - Half
- Level: First
Bathroom 2
- Features: Bathroom - Full
- Level: Second
Bathroom 3
- Features: Bathroom - Full
- Level: Second
Dining room
- Features: Flooring - Hardwood
- Level: First
Kitchen
- Features: Flooring - Stone/Ceramic Tile, Balcony / Deck
- Level: Main,First
Living room
- Level: First
Heating
- Forced Air
Cooling
- Central Air
Appliances
- Included: Water Heater, Range, Dishwasher, Refrigerator
- Laundry: Main Level, First Floor
Features
- Bonus Room, Exercise Room, Mud Room, Central Vacuum
- Flooring: Plywood
- Basement: Full,Partially Finished
- Number of fireplaces: 1
- Fireplace features: Living Room
Interior area
- Total structure area: 1,947
- Total interior livable area: 1,947 sqft
- Finished area above ground: 1,947
- Finished area below ground: 222
Property
Parking
- Total spaces: 4
- Parking features: Attached, Off Street
- Attached garage spaces: 2
- Uncovered spaces: 2
Features
- Patio & porch: Deck
- Exterior features: Deck
Lot
- Size: 0.46 Acres
- Features: Cul-De-Sac, Wooded
Details
- Parcel number: 4287725
- Zoning: RR
Construction
Type & style
- Home type: SingleFamily
- Architectural style: Colonial
- Property subtype: Single Family Residence
Materials
- Foundation: Concrete Perimeter
Condition
- Year built: 2002
Utilities & green energy
- Sewer: Private Sewer
- Water: Public
- Utilities for property: for Gas Range
Community & HOA
Community
- Features: Golf, Conservation Area
HOA
- Has HOA: No
Location
- Region: Westfield
Financial & listing details
- Price per square foot: $270/sqft
- Tax assessed value: $467,600
- Annual tax amount: $6,981
- Date on market: 9/19/2026
Estimated market value
$522,200
$496,000 - $548,000
$3,029/mo
Price history
| Date | Event | Price |
|---|---|---|
| 9/17/2026 | Listed for sale | $525,000+63%$270/sqft |
Source: MLS PIN #73577632 Report a problem | ||
| 7/21/2017 | Sold | $322,000+54.8%$165/sqft |
Source: Public Record Report a problem | ||
| 7/24/2002 | Sold | $208,000$107/sqft |
Source: Public Record Report a problem | ||
Public tax history
| Year | Property taxes | Tax assessment |
|---|---|---|
| 2025 | $6,521 -0.5% | $429,600 +4.7% |
| 2024 | $6,551 +2.7% | $410,200 +9.2% |
| 2023 | $6,378 +3.5% | $375,600 +12.7% |
| 2022 | $6,165 +3% | $333,400 +5.2% |
| 2021 | $5,983 -0.7% | $316,900 +3% |
| 2020 | $6,024 +4% | $307,600 +4.4% |
| 2019 | $5,793 +2.3% | $294,500 +0.6% |
| 2018 | $5,665 +6.3% | $292,600 +6.6% |
| 2017 | $5,331 -0.1% | $274,500 |
| 2016 | $5,336 | $274,500 |
Find assessor info on the county website
Monthly payment
Est. payment
Payment breakdown
Explore the cost of this home by adjusting the details. Changes won't be saved.Climate risks
Neighborhood: 01085

Similar homes
- $475,0004 bd1 ba1.1k sqft87 Bayberry Ln, Westfield, MA 01085For Sale
 MLS ID #73580821, Susan Williams, Thompson Real Estate Group. MLS PIN
 - $419,9003 bd2 ba1.6k sqft176 Meadow St, Westfield, MA 01085For Sale
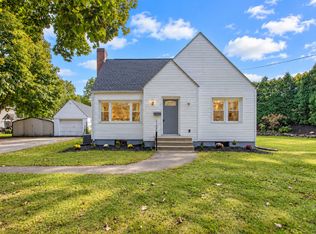 MLS ID #73582006, Emily Doiron, Naples Realty Group. MLS PIN
 - $440,0004 bd2 ba2.1k sqft106 Northridge Rd, Westfield, MA 01085For Sale
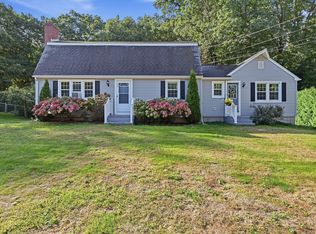 MLS ID #73580321, BeckyJean Thompson, Coldwell Banker Realty - Western MA. MLS PIN
 - $499,9003 bd2 ba1.2k sqft238 Dox Rd, Westfield, MA 01085For Sale
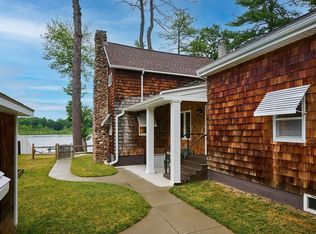 MLS ID #73541480, Chris Geryk, Taylor Agency. MLS PIN
