Located in prestigious River Club. Expansive views of Ocean, marsh and abundant wildlife/birds. Updated and upgraded, offered fully furnished, move-in ready. Spacious family room has oversized windows and doors to enhance spectacular views. Flex room can be fourth bedroom, den or office. High ceilings, gleaming engineered hardwood floors, crown moldings and wainscoting throughout. Custom kitchen cabinets, shimmering granite countertops, Sub-Zero refrigerator, built in KitchenAid oven/microwave, Bosch dishwasher and more. Primary bedroom, ensuite bath have ''California Closets'' inspired His and Hers closets, marble floors, walls and shower. Well maintained passenger elevator. Separate fitness room with professional equipment included. " New paint on front of home
" 2 Bose sound systems with subwoofer, plus Sonos speakers
" TV's in every room
" Electric fireplace
" Laundry room with walk-in pantry, Midea convertible frig/freezer
" LG washer/dryer in large laundry room
" 3 Separate thermostats for Upstairs, Primary Suite, and Downstairs
" 2 water heaters and 2 sets of washers and dryers
" 3 ensuite bedrooms, plus Flex room can be fourth bedroom
" Central vacuum system
" West Indies furniture
" Spacious fitness room with professional grade exercise machines
" Zero maintenance commercial grade rubber floor in fitness room
" Back deck is hot tub ready
" Exotic IPE Ironwood decking on front and back
For sale
$2,295,000
3 River Club Drive, Fripp Island, SC 29920
4beds
3,456sqft
:
Get pre-qualified$12,701/mo
Single Family Residence
Built in 1996
0.48 Acres Lot
$2,096,700 Zestimate®
$664/sqft
$116/mo HOA
What's special
Fully furnished move-in readyWell maintained passenger elevatorElectric fireplaceWest indies furnitureShimmering granite countertopsCustom kitchen cabinetsSub-zero refrigerator
- 70 days |
- 277 |
- 3 |
Zillow last checked:
Listing updated:
Listed by:
Charles Patty 843-597-1170,
Fripp Island Real Estate Co
Source: Lowcountry Regional MLS,MLS#: 196524
Facts & features
Interior
Bedrooms & bathrooms
- Bedrooms: 4
- Bathrooms: 4
- Full bathrooms: 3
- 1/2 bathrooms: 1
Heating
- Electric, Central, Heat Pump
Cooling
- Electric, Central Air, Heat Pump
Appliances
- Included: Dishwasher, Disposal, Dryer, Microwave, Refrigerator, Washer
Features
- Central Vacuum
- Flooring: Wood, Tile
- Windows: Thermo-Panes
- Has basement: No
- Number of fireplaces: 1
- Fireplace features: Family Room
- Furnished: Yes
Interior area
- Total structure area: 3,456
- Total interior livable area: 3,456 sqft
Property
Parking
- Parking features: Attached, Golf Cart Garage, Garage, Garage Door Opener
- Has attached garage: Yes
Features
- Patio & porch: Deck, Patio
- Exterior features: Storage
- Pool features: Community
- Waterfront features: None
Lot
- Size: 0.48 Acres
Details
- Parcel number: R40003300a02630000
- Zoning description: PUD
- Other equipment: Irrigation System
Construction
Type & style
- Home type: SingleFamily
- Property subtype: Single Family Residence
Materials
- Stucco
- Foundation: Raised
- Roof: Composition
Condition
- Updated/Remodeled
- Year built: 1996
Utilities & green energy
- Sewer: Public Sewer
- Water: Public
- Utilities for property: Cable Available
Community & HOA
Community
- Features: Pickleball, Tennis Court(s), Fitness Center, Dock, Membership may be required, Marina, Golf, Pool, Playground, Boat Landing, Boat Storage, Clubhouse, Walking Trail, Gated, Storage Lot
HOA
- Has HOA: Yes
- Services included: Security
- HOA fee: $1,388 annually
Location
- Region: Saint Helena Island
Financial & listing details
- Price per square foot: $664/sqft
- Date on market: 5/23/2026
- Cumulative days on market: 72 days
- Listing terms: Cash,Conventional
Estimated market value
$2,096,700
$1.99M - $2.20M
$3,413/mo
Price history
| Date | Event | Price |
|---|---|---|
| 5/23/2026 | Listed for sale | $2,295,000$664/sqft |
Source:  Lowcountry Regional MLS #196524 Report a problem Lowcountry Regional MLS #196524 Report a problem | ||
Public tax history
Tax history is unavailable.
Monthly payment
Est. payment
Payment breakdown
Explore the cost of this home by adjusting the details. Changes won't be saved.Climate risks
Neighborhood: 29920
Nearby schools
GreatSchools rating
- 6/10St. Helena Elementary SchoolGrades: PK-5Distance: 7.4 mi
- 3/10Lady's Island Middle SchoolGrades: 6-8Distance: 11.8 mi
- 6/10Beaufort High SchoolGrades: 9-12Distance: 12.8 mi
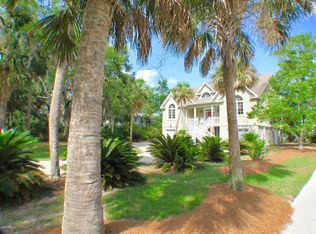
- $1,974,1004 bd3 ba3.4k sqft3 River Club Dr, Hilton Head Island, SC 29926Off Market
- $1,425,0003 bd4 ba2.6k sqft4 River Club Dr, Hilton Head Island, SC 29926Sold
- $1,802,8004 bd4 ba3k sqft2 River Club Dr, Fripp Island, SC 29920Off Market
- $465,0000.51 Acres1 River Club Dr, Saint Helena Island, SC 29920Sold
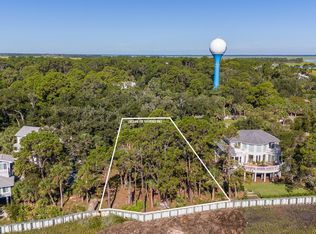
- $615,400-- bd-- ba-- sqft1 River Club Dr, Hilton Head Island, SC 29926Off Market
- $794,5009,147 Square Feet106 Cardinal Crest Ln, Saint Helena Island, SC 29920Off Market
- $617,8003 bd3 ba1.9k sqft105 Cardinal Crest Ln, Fripp Island, SC 29920Off Market
- $918,2004 bd3 ba2k sqft107 Cardinal Crest Ln, Saint Helena Island, SC 29920Off Market
A local agent can set up tours, give advice and negotiate with sellers.
A local lender can help you make sure your offer is ready when you are.
Similar homes
- $2,100,0004 bd4 ba2.5k sqft18 River Club Drive, Fripp Island, SC 29920For Sale
 MLS ID #196547, Todd McDaniel, BHHS Bay Street Realty. Lowcountry Regional MLS
 - $2,150,0003 bd3 ba2.3k sqft10 River Club Drive, Fripp Island, SC 29920For Sale
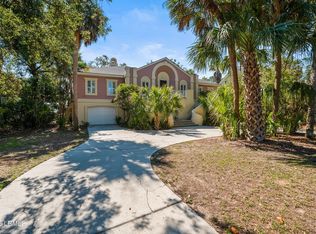 MLS ID #196993, Leslie Mitchell, Fripp Island Real Estate Co. Lowcountry Regional MLS
 - $2,199,0003 bd3 ba2.1k sqft773 Marlin Drive, Fripp Island, SC 29920For Sale
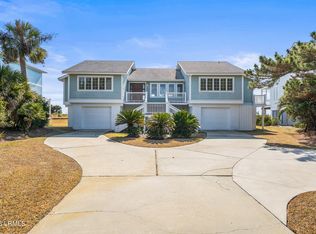 MLS ID #194339, Jared Romero, United Country J Romero Group. Lowcountry Regional MLS
 - $1,499,8004 bd4 ba3.2k sqft539 Remora Drive, Fripp Island, SC 29920For Sale
 MLS ID #196606, Angela M Northrop, Agent Group Realty. Lowcountry Regional MLS
 - $2,695,0006 bd4 ba3.8k sqft455 Tarpon Boulevard, Fripp Island, SC 29920For SaleMLS ID #196470, Jennifer Helms, BHHS Bay Street Realty. Lowcountry Regional MLS
- $1,795,0004 bd3 ba2.6k sqft509 Porpoise Drive, Fripp Island, SC 29920For SaleMLS ID #194312, Charles Patty, Fripp Island Real Estate Co. Lowcountry Regional MLS
- $1,595,0005 bd4 ba3.4k sqft756 Marlin Dr, Saint Helena Island, SC 29920For SaleMLS ID #507852, Walter (Shannon Tanner) Malphrus. REsides, Inc.
- $1,895,0005 bd5 ba3.8k sqft383 Tarpon Boulevard, Fripp Island, SC 29920For SaleMLS ID #194406, Wayne H. Webb, Lowcountry Real Estate. Lowcountry Regional MLS
- $2,950,0006 bd7 ba3.9k sqft759 Marlin Dr, Fripp Island, SC 29920For SaleMLS ID #511132, Walter (Shannon Tanner) Malphrus. REsides, Inc.
- $1,175,0004 bd5 ba2.5k sqft627 Dolphin Road, Fripp Island, SC 29920For SaleMLS ID #196731, Heather Fortson, Fripp Island Real Estate Co. Lowcountry Regional MLS
- $1,189,0006 bd3 ba2.2k sqft788 Marlin Drive, Fripp Island, SC 29920For SaleMLS ID #197448, Angela M Northrop, Agent Group Realty. Lowcountry Regional MLS
- $1,495,0006 bd4 ba2.7k sqft634 Dolphin Road, Fripp Island, SC 29920For SaleMLS ID #197472, Charles Patty, Fripp Island Real Estate Co. Lowcountry Regional MLS
- $2,799,0006 bd7 ba4.7k sqft101 Ocean Point Drive, Fripp Island, SC 29920For SaleMLS ID #188136, Sandra White, The HomesFinder Realty Group. Lowcountry Regional MLS
- $2,150,0003 bd4 ba3k sqft171 Bay Point Road, St. Helena Island, SC 29920For SaleMLS ID #197119, Ashley E Nye, Lowcountry Real Estate. Lowcountry Regional MLS
- $1,899,0006 bd6 ba4k sqft631 Dolphin Road, Fripp Island, SC 29920For SaleMLS ID #195758, Leslie Mitchell, Fripp Island Real Estate Co. Lowcountry Regional MLS
- $1,995,0003 bd4 ba3k sqft100 Front Street, St. Helena Island, SC 29920For SaleMLS ID #196982, Justin V Keown, BHHS Bay Street Realty. Lowcountry Regional MLS
- $1,150,0004 bd3 ba2.2k sqft843 Bonito Road, Fripp Island, SC 29920For SaleMLS ID #195097, Sharon Melton, Keller Williams Augusta Partne. Lowcountry Regional MLS
- $1,474,0003 bd4 ba3.1k sqft36 Avenue Of Oaks, St. Helena Island, SC 29920For SaleMLS ID #196773, Heather A. Baldwin, The HomesFinder Realty Group. Lowcountry Regional MLS
- $1,750,0004 bd3 ba2.6k sqft108 Front St, Saint Helena Island, SC 29920For SaleMLS ID #511364, Russell Fielden. REsides, Inc.
- $1,175,0003 bd4 ba1.8k sqft716 Pompano Road, Fripp Island, SC 29920For SaleMLS ID #197051, Allison Sutcliffe Greco, Greco Group Brokered by eXp. Lowcountry Regional MLS
