This well-maintained property offers exceptional versatility and multiple potential income opportunities. In addition to the spacious 3-bedroom, 2.5-bath main house, it includes a fully independent 1-bedroom accessory apartment-an ideal setup for generating rental income. The apartment is located above its own 2-car garage and features a private entrance, full kitchen, living room, full bath, central air, in-unit laundry, and a large deck with an awning overlooking the backyard. Whether used for long-term tenants, short-term rentals, a home office, extended family, or private guest space, it provides valuable financial and lifestyle flexibility. There's also a 42x15 heated and insulated RV garage-perfect for rental, storage, a workshop, or recreational use. The main house sits on a level 1.47-acre parcel in Sandy Hook and includes many updates (ask for the full features list). The kitchen has granite counters and stainless steel appliances and opens to the dining area and living room with a vaulted ceiling and wood-burning fireplace. All 3 bedrooms are on the main level, including a primary suite with double closets and an updated full bath. A separate family room on the lower level has walk-out access to the rear patio. In total, there are six garage spaces, including the 2-car garage attached to the main house. The flat yard offers privacy, room to garden or expand, and plenty of parking. With easy access to I-84, local schools, and restaurants, this is a rare opportunity
Sold for $716,500
$716,500
3 River Edge Drive, Newtown, CT 06482
4beds
3,080sqft
Single Family Residence
Built in 1984
1.47 Acres Lot
$764,600 Zestimate®
$233/sqft
$5,012 Estimated rent
Home value
$764,600
$680,000 - $856,000
$5,012/mo
Zestimate® history
Owner options
List your home for rent
$5,012/mo
Rent Zestimate®
Find your next renter with Zillow Rental Manager. Plus, with online applications, you can quickly screen prospective tenants – for free.
$5,012/mo
Rent Zestimate®
Refinance and save
$5,212/mo
Est. payment
Refinancing to a lower rate could help reduce your monthly payments and save thousands over the life of the loan.
$5,212/mo
Est. payment
Explore your selling options
Work with a Zillow partner agent
Leverage their expertise and Zillow's premium Showcase listings to get your home seen by more buyers.
Get startedList with your own agent
Get your home in front of millions of buyers by listing it on Zillow.
Learn how to do itSell it yourself
Take full control of how buyers see your home on Zillow by listing For Sale by Owner (FSBO).
List your homeWhat's special
Wood-burning fireplacePrimary suiteFlat yardCentral airPrivate entranceSeparate family roomVaulted ceiling
Zillow last checked:
Listing updated:
Listed by:
THE LANDAU TEAM OF RE/MAX RIGHT CHOICE,
David Landau 203-948-2703,
RE/MAX Right Choice 203-426-4004,
Co-Listing Agent: Jennifer Landau 203-948-4998,
RE/MAX Right Choice
Bought with:
Stephanie Ossowski, RES.0812903
Dave Jones Realty, LLC
Source: Smart MLS,MLS#: 24093233
Facts & features
Interior
Bedrooms & bathrooms
- Bedrooms: 4
- Bathrooms: 4
- Full bathrooms: 3
- 1/2 bathrooms: 1
Rooms
- Room types: Workshop
Primary bedroom
- Features: Ceiling Fan(s), Full Bath, Wall/Wall Carpet
- Level: Main
- Area: 221 Square Feet
- Dimensions: 13 x 17
Bedroom
- Features: Ceiling Fan(s), Wall/Wall Carpet
- Level: Main
- Area: 168 Square Feet
- Dimensions: 14 x 12
Bedroom
- Features: Ceiling Fan(s), Wall/Wall Carpet
- Level: Main
- Area: 100 Square Feet
- Dimensions: 10 x 10
Bedroom
- Features: Built-in Features, Wall/Wall Carpet
- Level: Upper
- Area: 204 Square Feet
- Dimensions: 12 x 17
Bathroom
- Features: Laundry Hookup, Tile Floor
- Level: Upper
- Area: 96 Square Feet
- Dimensions: 8 x 12
Dining room
- Features: Balcony/Deck, Sliders, Hardwood Floor
- Level: Main
- Area: 143 Square Feet
- Dimensions: 13 x 11
Family room
- Features: Wall/Wall Carpet
- Level: Lower
- Area: 350 Square Feet
- Dimensions: 14 x 25
Kitchen
- Features: Granite Counters, Engineered Wood Floor
- Level: Main
- Area: 130 Square Feet
- Dimensions: 13 x 10
Kitchen
- Features: Hardwood Floor
- Level: Upper
- Area: 110 Square Feet
- Dimensions: 10 x 11
Living room
- Features: High Ceilings, Vaulted Ceiling(s), Fireplace, Hardwood Floor
- Level: Main
- Area: 224 Square Feet
- Dimensions: 14 x 16
Living room
- Features: Ceiling Fan(s), Hardwood Floor
- Level: Upper
- Area: 528 Square Feet
- Dimensions: 22 x 24
Sun room
- Features: Balcony/Deck, Ceiling Fan(s), Sliders, Wall/Wall Carpet
- Level: Upper
- Area: 252 Square Feet
- Dimensions: 14 x 18
Heating
- Hot Water, Oil
Cooling
- Central Air, Window Unit(s)
Appliances
- Included: Oven/Range, Microwave, Refrigerator, Dishwasher, Washer, Dryer, Water Heater
- Laundry: Lower Level, Main Level
Features
- In-Law Floorplan
- Basement: Full,Finished,Garage Access
- Attic: Pull Down Stairs
- Number of fireplaces: 1
Interior area
- Total structure area: 3,080
- Total interior livable area: 3,080 sqft
- Finished area above ground: 2,505
- Finished area below ground: 575
Property
Parking
- Total spaces: 6
- Parking features: Tandem, Attached, Garage Door Opener
- Attached garage spaces: 6
Features
- Patio & porch: Deck, Patio
Lot
- Size: 1.47 Acres
- Features: Level
Details
- Additional structures: Shed(s)
- Parcel number: 208917
- Zoning: R-1
Construction
Type & style
- Home type: SingleFamily
- Architectural style: Ranch
- Property subtype: Single Family Residence
Materials
- Vinyl Siding
- Foundation: Concrete Perimeter, Raised
- Roof: Asphalt
Condition
- New construction: No
- Year built: 1984
Utilities & green energy
- Sewer: Septic Tank
- Water: Well
Community & HOA
Community
- Features: Golf, Lake, Library, Park, Shopping/Mall, Stables/Riding
HOA
- Has HOA: No
Location
- Region: Sandy Hook
Financial & listing details
- Price per square foot: $233/sqft
- Tax assessed value: $396,790
- Annual tax amount: $11,404
- Date on market: 5/6/2025
Price history
| Date | Event | Price |
|---|---|---|
| 8/27/2025 | Sold | $716,500+1.1%$233/sqft |
Source:  Smart MLS #24093233 Report a problem Smart MLS #24093233 Report a problem | ||
| 5/6/2025 | Listed for sale | $709,000+300.6%$230/sqft |
Source: Smart MLS #24093233 Report a problem | ||
| 11/30/1993 | Sold | $177,000$57/sqft |
Source: Smart MLS #93724492 Report a problem | ||
| 6/10/1993 | Sold | $177,000$57/sqft |
Source: Smart MLS #92717236 Report a problem | ||
Public tax history
| Year | Property taxes | Tax assessment |
|---|---|---|
| 2025 | $11,404 +6.6% | $396,790 |
| 2024 | $10,701 +2.8% | $396,790 |
| 2023 | $10,412 +20.8% | $396,790 +59.6% |
| 2022 | $8,619 +0.1% | $248,610 +0% |
| 2021 | $8,614 -0.3% | $248,590 |
| 2020 | $8,641 0% | $248,590 |
| 2019 | $8,643 +1.5% | $248,590 |
| 2018 | $8,512 -11.1% | $248,590 -12.1% |
| 2017 | $9,575 +2.4% | $282,710 |
| 2015 | $9,349 -0.7% | $282,710 |
| 2014 | $9,417 0% | $282,710 |
| 2013 | $9,420 +4.2% | $282,710 -23.3% |
| 2012 | $9,040 +0.7% | $368,395 |
| 2011 | $8,978 +2.1% | $368,395 +0.5% |
| 2010 | $8,796 +2.4% | $366,520 |
| 2009 | $8,588 +1% | $366,520 |
| 2008 | $8,503 +3.6% | $366,520 +25.5% |
| 2007 | $8,209 +2.9% | $292,120 |
| 2006 | $7,975 +4.6% | $292,120 |
| 2005 | $7,624 +4.8% | $292,120 |
| 2004 | $7,274 +4.5% | $292,120 -1.8% |
| 2003 | $6,964 +20.4% | $297,600 +63.6% |
| 2001 | $5,785 +7.8% | $181,910 |
| 2000 | $5,366 +5.7% | $181,910 |
| 1999 | $5,075 | $181,910 |
Find assessor info on the county website
Neighborhood: Sandy Hook
Nearby homes
- $594,7003 bd1 ba2k sqft1 River Edge Dr, Sandy Hook, CT 06482Off Market

- $530,8004 bd2 ba1.3k sqft5 River Edge Dr, Sandy Hook, CT 06482Off Market
- $660,9003 bd3 ba2.3k sqft190 Walnut Tree Hill Rd, Sandy Hook, CT 06482Off Market
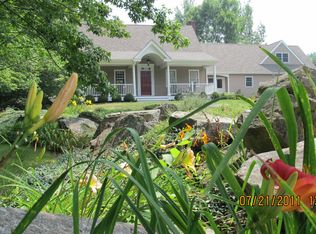
- $585,0004 bd3 ba2.2k sqft8 River Edge Dr, Sandy Hook, CT 06482Sold
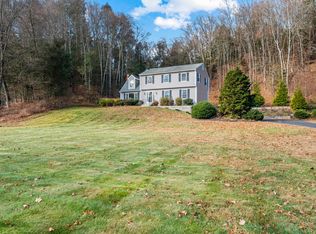
- $545,5003 bd2 ba1.5k sqft2 River Edge Dr, Sandy Hook, CT 06482Off Market
- $670,9003 bd2 ba2.2k sqft6 River Edge Dr, Sandy Hook, CT 06482Off Market
- $435,800-- bd-- ba-- sqft101 Glen Rd, Sandy Hook, CT 06482Off Market
- $648,7003 bd2 ba1.9k sqft7 River Edge Dr, Sandy Hook, CT 06482Off Market
Nearby schools
GreatSchools rating
- 7/10Hawley Elementary SchoolGrades: K-4Distance: 2.2 mi
- 9/10Newtown Middle SchoolGrades: 7-8Distance: 2.3 mi
- 9/10Newtown High SchoolGrades: 9-12Distance: 1.9 mi
Schools provided by the listing agent
- Elementary: Hawley
- Middle: Newtown,Reed
- High: Newtown
Source: Smart MLS. This data may not be complete. We recommend contacting the local school district to confirm school assignments for this home.
Sell for more on Zillow
Get a Zillow Showcase℠ listing at no additional cost and you could sell for .
$764,600
2% more
+$15,292
With Zillow Showcase(estimated)
$779,892
Sell for more on Zillow
Get a Zillow Showcase℠ listing at no additional cost and you could sell for .
$764,600
2% more
+$15,292
With Zillow Showcase(estimated)
$779,892
- Connecticut
- Fairfield County
- Newtown
- 06482
- Sandy Hook
- 3 River Edge Drive
