Skip main navigation
Closed
  • $517,000

    3 River Rock Drive, Rock City Falls, NY 12863

    4beds
    1,684sqft
    Single Family Residence, Residential
    Built in 2011
    1.08 Acres Lot
    $550,200 Zestimate®
    $307/sqft
    $2,963 Estimated rent

    Home value

    $550,200

    $512,000 - $594,000

    $2,963/mo

    Zestimate® history
    Loading
    Loading...

    Owner options

    List your home for rent

    $2,963/mo

    Rent Zestimate®

    Find your next renter with Zillow Rental Manager. Plus, with online applications, you can quickly screen prospective tenants – for free.

    Learn more

    $2,963/mo

    Rent Zestimate®

    Refinance and save

    $3,413/mo

    Est. payment

    Refinancing to a lower rate could help reduce your monthly payments and save thousands over the life of the loan.

    See today's rates

    $3,413/mo

    Est. payment

    Explore your selling options

    Work with a Zillow partner agent

    Leverage their expertise and Zillow's premium Showcase listings to get your home seen by more buyers.

    Get started

    List with your own agent

    Get your home in front of millions of buyers by listing it on Zillow.

    Learn how to do it

    Sell it yourself

    Take full control of how buyers see your home on Zillow by listing For Sale by Owner (FSBO).

    List your home

    What's special

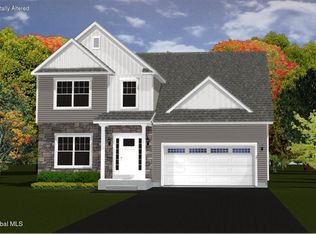
    No need to wait for new construction...this home has it all and ready for a quick closing! New addition added a huge 4thbedroom /flex space, first floor laundry/mud room, PLUS a brand new kitchen with granite counters, new stainless appliances, pantry and open floor plan to the dining/living areas! New patio, Gazebo, front door, slider, front windows, lighting , fencing, and all freshly painted. Primary with large walkin closet and jetted tub. Beautiful LVP flooring, wood burning fireplace, water softener,2 car garage and an amazing finished lower level with built ins and egress. In desirable Creekside Park in Milton, with trails, woods and access to the Kaydeross Creek.15 minutes to Saratoga Springs, Ballston Spa Schools. Seriously...no need to look any further and forget building!

    Zillow last checked:

    Listing updated:

    Listed by:

    Darlene Chorman 518-496-6564,

    Roohan Realty

    Bought with:

    Dawn A Wachtel, 10401339695

    Renovo Real Estate

    Source: Global MLS,MLS#: 202423609MLS Logo

    Facts & features

    Interior

    Bedrooms & bathrooms
    • Bedrooms: 4
    • Bathrooms: 3
    • Full bathrooms: 2
    • 1/2 bathrooms: 1
    Bedroom
    • Description: New Addition!
    • Level: Second
    Bedroom
    • Description: Primary
    • Level: Second
    Bedroom
    • Level: Second
    Bedroom
    • Level: Second
    Half bathroom
    • Level: First
    Full bathroom
    • Level: Second
    Full bathroom
    • Level: Second
    Den
    • Description: Egress Window
    • Level: Basement
    Dining room
    • Description: Slider to Patio
    • Level: First
    Foyer
    • Description: New Entry Door
    • Level: First
    Game room
    • Level: Basement
    Kitchen
    • Description: NEW!
    • Level: First
    Laundry
    • Description: And Mud Room
    • Level: First
    Living room
    • Description: Gas Fireplace
    • Level: First
    Heating
    • Forced Air, Propane
    Cooling
    • Central Air
    Appliances
    • Included: Dishwasher, Dryer, Electric Oven, Electric Water Heater, Microwave, Range, Range Hood, Refrigerator, Washer, Water Softener
    • Laundry: Electric Dryer Hookup, Laundry Room, Main Level, Washer Hookup
    Features
    • High Speed Internet, Ceiling Fan(s), Radon System, Solid Surface Counters, Walk-In Closet(s), Built-in Features, Ceramic Tile Bath, Crown Molding, Eat-in Kitchen
    • Flooring: Other, Tile, Vinyl, Carpet
    • Doors: Sliding Doors
    • Windows: Screens, Blinds, Curtain Rods, Egress Window
    • Basement: Finished,Full,Heated,Interior Entry
    • Number of fireplaces: 1
    • Fireplace features: Gas, Living Room
    Interior area
    • Total structure area: 1,684
    • Total interior livable area: 1,684 sqft
    • Finished area above ground: 1,684
    • Finished area below ground: 450

    Property

    Parking
    • Total spaces: 4
    • Parking features: Off Street, Paved, Attached, Driveway, Garage Door Opener
    • Garage spaces: 2
    • Has uncovered spaces: Yes
    Features
    • Patio & porch: Patio, Porch
    • Exterior features: Lighting
    • Has spa: Yes
    • Spa features: Bath
    • Fencing: Back Yard,Fenced
    • Has view: Yes
    • View description: Trees/Woods
    • Waterfront features: Other
    Lot
    • Size: 1.08 Acres
    • Features: Level, Private, Road Frontage, Wooded, Landscaped
    Details
    • Additional structures: Gazebo
    • Parcel number: 414289 188.812
    • Zoning description: Single Residence
    • Special conditions: Standard

    Construction

    Type & style
    • Home type: SingleFamily
    • Architectural style: Colonial,Custom
    • Property subtype: Single Family Residence, Residential
    Materials
    • Vinyl Siding
    • Foundation: Concrete Perimeter
    • Roof: Shingle,Asphalt
    Condition
    • Updated/Remodeled
    • New construction: No
    • Year built: 2011

    Utilities & green energy

    • Electric: 150 Amp Service, Circuit Breakers
    • Sewer: Septic Tank
    • Utilities for property: Cable Connected, Underground Utilities

    Community & HOA

    Community
    • Security: Smoke Detector(s), Security System Owned, Carbon Monoxide Detector(s)
    • Subdivision: Creekside Park
    HOA
    • Has HOA: No
    Location
    • Region: Rock City Falls

    Financial & listing details

    • Price per square foot: $307/sqft
    • Tax assessed value: $244,898
    • Annual tax amount: $4,857
    • Date on market: 8/16/2024

    Price history

    DateEventPrice
    11/4/2024Sold$517,000-3.4%$307/sqft
    Source: Global MLS #202423609 Report a problem
    10/3/2024Pending sale$535,000$318/sqft
    Source: Global MLS #202423609 Report a problem
    9/17/2024Price change$535,000-0.7%$318/sqft
    Source: Global MLS #202423609 Report a problem
    8/16/2024Listed for sale$539,000+65.8%$320/sqft
    Source: Global MLS #202423609 Report a problem
    3/16/2022Sold$325,000+22%$193/sqft
    Source: Public Record Report a problem
    6/17/2013Sold$266,500+0.6%$158/sqft
    Source: Global MLS #201316297 Report a problem
    4/24/2013Price change$264,900-4.3%$157/sqft
    Source: Better Homes and Gardens Real Estate Tech Valley #201316297 Report a problem
    4/13/2013Listed for sale$276,900+9.6%$164/sqft
    Source: Better Homes and Gardens Real Estate Tech Valley #201316297 Report a problem
    9/23/2011Sold$252,645$150/sqft
    Source: Public Record Report a problem

    Public tax history

    YearProperty taxesTax assessment
    2015$5,016 $240,000
    2014$5,016 +16.5%$240,000 +11.6%
    2013$4,307 +1086.4%$215,000
    2012$363 +1.1%$215,000 +1333.3%
    2011$359 +1.3%$15,000
    2010$355 $15,000
    Find assessor info on the county website

    Neighborhood: 12863

    Nearby schools

    GreatSchools rating
    Schools provided by the listing agent
    • High: Ballston Spa

    Source: Global MLS. This data may not be complete. We recommend contacting the local school district to confirm school assignments for this home.

    Sell for more on Zillow
    Get a Zillow Showcase℠ listing at no additional cost and you could sell for .
    $550,200
    2% more
    +$11,004
    With Zillow Showcase(estimated)
    $561,204
    Sell for more on Zillow
    Get a Zillow Showcase℠ listing at no additional cost and you could sell for .
    $550,200
    2% more
    +$11,004
    With Zillow Showcase(estimated)
    $561,204