Ski trail access directly across the street on Attitash. Enjoy apres ski on your patio with unobstructed views of the ski trails and directly across from the base lodge. This townhouse style condo sleeps 6 including two bedrooms with private baths and a third full bath on the main level. This home is one of the most desirable in the development. Through the main door you are immediately drawn to the mountain view through the open plan layout. The living room, dining room and kitchen are beautifully upgraded with hard surface flooring, modern appliances and a gas heat stove for cozy winter nights. Upstairs the primary bedroom includes a king bed, en suite bath, owner's closet, office alcove, and sliders to a balcony overlooking the ski area. The second bedroom has a queen bed and another private bath. This room would make a great bunkroom as it has the added feature of a sleeping loft. This space has two twin beds and could be repurposed as a playroom, office or a larger space for additional storage. There is also a first floor laundry, mudroom with 3 ski closets and additional storage under the stairs .Attitash Mountain Village has so much to do you will never want to leave including an on-site restaurant, indoor and outdoor pools, fitness center, just one building over, Jacuzzi, sandy beach on the Saco River, game room, tennis, basketball and much more. All this and only minutes to North Conway Village. A great primary home, second home or a vacation property with an onsite rental program and a high demand location. Sold furnished. Special assessment for new roof and other improvements has been paid by the Seller. Used as both the owners personal ski home and as a rental when not used by the family. Recent nightly rentals of $600 during holiday periods and $4800 for one week during ski vacation week. Active rental property.
Closed
Listed by: KW Coastal and Lakes & Mountains Realty/N Conway • Kimberly Clarke
Bought with: KW Coastal and Lakes & Mountains Realty/N Conway
$460,000
3 River Run Drive #A, Bartlett, NH 03812
2beds
1,250sqft
Condominium, Townhouse
Built in 1978
-- sqft lot
$460,800 Zestimate®
$368/sqft
$2,296 Estimated rent
Home value
$460,800
$355,000 - $599,000
$2,296/mo
Zestimate® history
Owner options
List your home for rent
$2,296/mo
Rent Zestimate®
Find your next renter with Zillow Rental Manager. Plus, with online applications, you can quickly screen prospective tenants – for free.
$2,296/mo
Rent Zestimate®
Refinance and save
$2,944/mo
Est. payment
Refinancing to a lower rate could help reduce your monthly payments and save thousands over the life of the loan.
$2,944/mo
Est. payment
Explore your selling options
Work with a Zillow partner agent
Leverage their expertise and Zillow's premium Showcase listings to get your home seen by more buyers.
Get startedList with your own agent
Get your home in front of millions of buyers by listing it on Zillow.
Learn how to do itSell it yourself
Take full control of how buyers see your home on Zillow by listing For Sale by Owner (FSBO).
List your homeWhat's special
Mountain viewIndoor and outdoor poolsModern appliancesFirst floor laundryOpen plan layoutHard surface flooring
Zillow last checked:
Listing updated:
Listed by:
Kimberly Clarke,
KW Coastal and Lakes & Mountains Realty/N Conway 603-730-5683
Bought with:
Kimberly Clarke
KW Coastal and Lakes & Mountains Realty/N Conway
Source: PrimeMLS,MLS#: 5062555
Facts & features
Interior
Bedrooms & bathrooms
- Bedrooms: 2
- Bathrooms: 3
- Full bathrooms: 1
- 3/4 bathrooms: 2
Heating
- Propane, Direct Vent, Gas Stove
Cooling
- Wall Unit(s)
Appliances
- Included: Dishwasher, Dryer, Microwave, Mini Fridge, Refrigerator, Washer, Electric Stove, Tankless Water Heater
- Laundry: 1st Floor Laundry
Features
- Dining Area, Kitchen/Dining, Kitchen/Living, Living/Dining, Primary BR w/ BA, Natural Light, Vaulted Ceiling(s)
- Flooring: Carpet, Laminate, Tile
- Doors: Security Door(s)
- Has basement: No
- Has fireplace: Yes
- Fireplace features: Gas
- Furnished: Yes
Interior area
- Total structure area: 1,250
- Total interior livable area: 1,250 sqft
- Finished area above ground: 1,250
- Finished area below ground: 0
Property
Parking
- Parking features: Shared Driveway, Paved
Accessibility
- Accessibility features: 1st Floor 3/4 Bathroom, 1st Floor Hrd Surfce Flr, Bathroom w/Step-in Shower, 1st Floor Laundry
Features
- Levels: 3
- Stories: 3
- Patio & porch: Patio
- Exterior features: Balcony
- Has view: Yes
- View description: Mountain(s)
- Waterfront features: River
Lot
- Features: Corner Lot, Recreational, Ski Area, Walking Trails, Mountain, Near Shopping, Near Skiing, Near Snowmobile Trails
Details
- Parcel number: BARTM3RT302L00143S00R3A
- Zoning description: Residential
Construction
Type & style
- Home type: Townhouse
- Property subtype: Condominium, Townhouse
Materials
- Clapboard Exterior, Wood Exterior
- Foundation: Concrete Slab
- Roof: Asphalt Shingle
Condition
- New construction: No
- Year built: 1978
Utilities & green energy
- Electric: Circuit Breakers
- Sewer: Community, Leach Field, On-Site Septic Exists, Shared Septic
- Utilities for property: Cable at Site
Community & HOA
Community
- Subdivision: Attitash Mountain Village
HOA
- Services included: Cable TV, Maintenance Grounds, Plowing, Recreation, Sewer, Trash, Water, Condo Association Fee, Internet
- Additional fee info: Fee: $704.61
Location
- Region: Bartlett
Financial & listing details
- Price per square foot: $368/sqft
- Tax assessed value: $570,700
- Annual tax amount: $3,436
- Date on market: 9/23/2025
- Exclusions: Throw pillows on black sofa are excluded and select contents of closets and drawers.
- Road surface type: Paved
Price history
| Date | Event | Price |
|---|---|---|
| 6/11/2026 | Sold | $460,000-3.2%$368/sqft |
Source:  PrimeMLS #5062555 Report a problem PrimeMLS #5062555 Report a problem | ||
| 3/31/2026 | Price change | $475,000-4%$380/sqft |
Source: PrimeMLS #5062555 Report a problem | ||
| 9/23/2025 | Listed for sale | $495,000-7.6%$396/sqft |
Source: PrimeMLS #5062555 Report a problem | ||
| 9/7/2025 | Listing removed | $535,900$429/sqft |
Source: PrimeMLS #5047808 Report a problem | ||
| 6/20/2025 | Listed for sale | $535,900+241.3%$429/sqft |
Source: PrimeMLS #5047808 Report a problem | ||
| 9/15/2017 | Sold | $157,000$126/sqft |
Source: Public Record Report a problem | ||
Public tax history
| Year | Property taxes | Tax assessment |
|---|---|---|
| 2024 | $3,185 +8.1% | $570,700 |
| 2023 | $2,945 +3.8% | $570,700 |
| 2022 | $2,836 +101.7% | $570,700 +292% |
| 2020 | $1,406 +3.4% | $145,600 |
| 2019 | $1,360 +2.3% | $145,600 |
| 2018 | $1,329 -3.6% | $145,600 +0.4% |
| 2016 | $1,378 -0.4% | $145,000 |
| 2015 | $1,383 | $145,000 |
Find assessor info on the county website
Neighborhood: 03812
Nearby homes
- $379,0002 bd2 ba1k sqft2A River Run Dr #A, Bartlett, NH 03812Sold
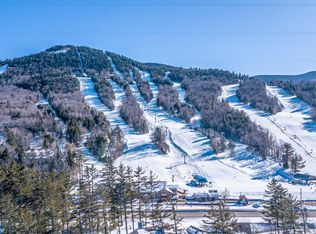
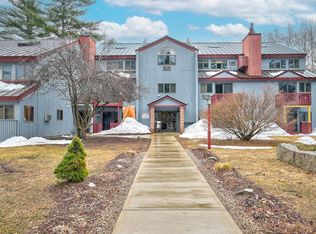
- $170,0001 bd1 ba518 sqft9P River Run Dr UNIT P, Bartlett, NH 03812Sold
- $435,5003 bd2 ba1.2k sqft771 Us Route 302, Harts Location, NH 03812Off Market
- $331,2003 bd3 ba1.1k sqft1 River Run Dr #A, Bartlett, NH 03812Off Market
- $182,1001 bd1 ba450 sqft1 River Run Dr #K, Bartlett, NH 03812Off Market
- $155,0001 bd1 ba280 sqft1O River Run Rd #0, Bartlett, NH 03812Sold
- $155,0001 bd1 ba280 sqft1O River Run Rd #1-O, Bartlett, NH 03812For Sale
- $159,000-- bd1 ba278 sqft2 River Run Dr #C, Bartlett, NH 03812For Sale
Nearby schools
GreatSchools rating
- 5/10Josiah Bartlett Elementary SchoolGrades: PK-8Distance: 2.5 mi
Schools provided by the listing agent
- Elementary: Josiah Bartlett Elem
- Middle: Josiah Bartlett School
- High: A. Crosby Kennett Sr. High
- District: SAU #9
Source: PrimeMLS. This data may not be complete. We recommend contacting the local school district to confirm school assignments for this home.


Get pre-qualified for a loan
At Zillow Home Loans, we can pre-qualify you in as little as 5 minutes with no impact to your credit score.An equal housing lender. NMLS #10287.
- New Hampshire
- Carroll County
- Bartlett
- 03812
- 3 River Run Drive Unit A
Nearby cities
Nearby zip codes
Other Bartlett Topics
