Skip main navigation
Off market
  • $545,300

    3 Riverhill Rd, Southbury, CT 06488

    3beds
    2,240sqft
    SingleFamily
    Built in 2000
    0.95 Acres Lot
    $545,300 Zestimate®
    $243/sqft
    $3,806 Estimated rent

    Home value

    $545,300

    $513,000 - $578,000

    $3,806/mo

    Zestimate® history
    Loading
    Loading...

    Owner options

    List your home for rent

    $3,806/mo

    Rent Zestimate®

    Find your next renter with Zillow Rental Manager. Plus, with online applications, you can quickly screen prospective tenants – for free.

    Learn more

    $3,806/mo

    Rent Zestimate®

    Refinance and save

    $3,988/mo

    Est. payment

    Refinancing to a lower rate could help reduce your monthly payments and save thousands over the life of the loan.

    See today's rates

    $3,988/mo

    Est. payment

    Explore your selling options

    Work with a Zillow partner agent

    Leverage their expertise and Zillow's premium Showcase listings to get your home seen by more buyers.

    Get started

    List with your own agent

    Get your home in front of millions of buyers by listing it on Zillow.

    Learn how to do it

    Sell it yourself

    Take full control of how buyers see your home on Zillow by listing For Sale by Owner (FSBO).

    List your home

    What's special


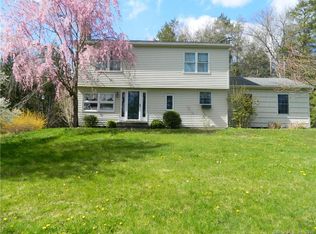
    Welcome home to this fabulous 3bed 2.5bath colonial in a cul-de-sac neighborhood and in excellent condition! The main level offers a delightful open floor plan with the kitchen as its focal point. The sunny family room is centered on a fireplace with cozy woodstove insert. The nearby formal dining room offers a view of the backyard. The eat-in kitchen includes maple cabinets, granite counters, stainless steel appliances and a center island. The eat-in area faces a slider and is adjacent to a spacious laundry and pantry closet. Just off the foyer, the formal living room is currently used as a children's playroom. Upstairs, the master suite includes a large walk-in closet and a spacious full bath featuring separate shower and tub as well as a stylish double vanity with granite top. The two additional bedrooms are comfortably sized and share a hall bathroom with shower/tub. Stunning multi-level stone patio and stairs offer a fabulous backyard retreat for entertaining or relaxing. Convenient near town location in walking distance to Main St as well as Platt Park & much more!

    This property is not currently displayed as for sale or rent on Zillow. This may be different from what's on other websites or public sources.
    Facts & features

    Interior

    Bedrooms & bathrooms
    • Bedrooms: 3
    • Bathrooms: 3
    • Full bathrooms: 2
    • 1/2 bathrooms: 1
    Heating
    • Forced air, Oil
    Cooling
    • Central
    Appliances
    • Included: Microwave, Range / Oven, Refrigerator
    • Laundry: Main Level
    Features
    • Foyer, Open Floorplan, Cable - Available
    • Windows: Thermopane Windows
    • Basement: Partially Finished, Full, Garage Access
    • Attic: Pull Down Stairs
    • Has fireplace: Yes
    • Fireplace features: Insert
    Interior area
    • Total interior livable area: 2,240 sqft
    • Finished area below ground: 176

    Property

    Parking
    • Total spaces: 2
    • Parking features: Garage - Attached
    Features
    • Patio & porch: Patio
    • Exterior features: Vinyl
    • Has spa: Yes
    • Waterfront features: Not Applicable
    Lot
    • Size: 0.95 Acres
    • Features: Cul-de-Sac, Lightly Wooded
    Details
    • Parcel number: SBURM29BB73LR52C
    • Zoning: R-20

    Construction

    Type & style
    • Home type: SingleFamily
    • Architectural style: Colonial
    Materials
    • Roof: Asphalt
    Condition
    • Year built: 2000

    Utilities & green energy

    • Sewer: Septic Tank
    • Water: Private Well

    Community & HOA

    Community
    • Features: Fitness Center
    Location
    • Region: Southbury

    Financial & listing details

    • Price per square foot: $243/sqft
    • Tax assessed value: $286,090
    • Annual tax amount: $6,189
    • Total actual rent: 389900

    Price history

    DateEventPrice
    7/13/2020Sold$380,000-2.5%$170/sqft
    Source: Smart MLS #170279367 Report a problem
    3/14/2020Pending sale$389,900$174/sqft
    Source: Joseph Bette REALTORS Inc #170279367 Report a problem
    3/7/2020Listed for sale$389,900+4%$174/sqft
    Source: Joseph Bette REALTORS Inc #170279367 Report a problem
    7/28/2015Sold$375,000+1.4%$167/sqft
    Source: Smart MLS #99107879 Report a problem
    3/25/2011Sold$369,900$165/sqft
    Source: Smart MLS #98488087 Report a problem

    Public tax history

    YearProperty taxesTax assessment
    2025$6,189 $286,090
    2024$6,189 $286,090
    2023$6,189 $286,090 +33.8%
    2022$6,189 $213,840 +1.2%
    2021$6,189 +0%$211,220
    2020$6,189 +0.7%$211,220
    2019$6,147 +0.4%$211,220
    2018$6,125 -1.3%$211,220 -0.3%
    2017$6,206 +1.7%$211,800
    2016$6,100 $211,800
    Find assessor info on the county website

    Neighborhood: Heritage Village

    Nearby schools

    GreatSchools rating
    Schools provided by the listing agent
    • Elementary: Gainfield
    • High: Pomperaug

    Source: The MLS. This data may not be complete. We recommend contacting the local school district to confirm school assignments for this home.

    Sell for more on Zillow
    Get a Zillow Showcase℠ listing at no additional cost and you could sell for .
    $545,300
    2% more
    +$10,906
    With Zillow Showcase(estimated)
    $556,206
    Sell for more on Zillow
    Get a Zillow Showcase℠ listing at no additional cost and you could sell for .
    $545,300
    2% more
    +$10,906
    With Zillow Showcase(estimated)
    $556,206