Set in a private riverside setting along the Oswegatchie River, this property offers a rare combination of privacy and waterfrontage. The property consists of two lots with more than 640 feet of Oswegatchie River frontage, providing an exceptional amount of shoreline and plenty of room to enjoy the outdoors. The charming one-bedroom cottage is designed to take advantage of its beautiful river setting. The centerpiece of the home is a spacious, well-lit grand room with expansive views overlooking the Oswegatchie River—an inviting space for relaxing, entertaining, or simply enjoying the changing seasons. The cottage features a modern kitchen and dedicated laundry room, along with multiple heat sources for flexibility and comfort throughout the year. The thoughtful layout makes the home equally appealing as a full-time residence, weekend retreat, or private getaway. Outside, a one-car garage with dual lean-tos provides additional storage for equipment, recreational gear, and seasonal items. The generous waterfront acreage and secluded surroundings offer tremendous potential for enjoying boating, fishing, kayaking, wildlife watching, or simply relaxing beside the river. Contact a Realtor today to schedule your private showing.
For sale
$224,000
3 Riverside Drive Private, Gouverneur, NY 13642
1beds
--sqft
Single Family Residence
Built in 2006
7 Acres Lot
$-- Zestimate®
$--/sqft
$-- HOA
What's special
Exceptional amount of shorelineSpacious well-lit grand roomSecluded surroundingsDedicated laundry roomModern kitchenCharming one-bedroom cottageGenerous waterfront acreage
- 12 days
- 624
- 70
Zillow last checked:
Listing updated:
Listed by:
County Seat Realty 315-386-5400,
Rick D. Cutway 315-804-0012
Source: SLCMLS,MLS#: 53314
Facts & features
Interior
Bedrooms & bathrooms
- Bedrooms: 1
- Bathrooms: 1
- Full bathrooms: 1
Rooms
- Room types: Bathroom on 1st floor, Bedroom on 1st floor, Eat-in kitchen, Family Room, Great Room, Kitchen/dining room
Heating
- Propane
Appliances
- Included: Clothes Dryer-Elec, Clothes washer, Dishwasher, Refrigerator, Stove-Elec
- Laundry: Laundry Room, Main Level
Features
- Built-in Features, Cathedral Ceiling(s), Ceiling Fan(s), Modern kitchen, Natural Woodwork, Open Floorplan
- Flooring: Hardwood, Tile
- Doors: Insulated door(s)
- Windows: Insulated Windows, Window Treatments
- Number of fireplaces: 1
- Fireplace features: Wood Burning Stove
Interior area
- Total structure area: 1,044
Property
Parking
- Total spaces: 1
- Parking features: 1 car garage, 3 or more parking spaces, Automatic garage door, Gravel, Driveway, Detached
- Garage spaces: 1
- Has uncovered spaces: Yes
Features
- Levels: One
- Stories: 1
- Patio & porch: Covered porch, Deck
- Exterior features: Lighting
- Fencing: Partial
- Has view: Yes
- View description: River
- Has water view: Yes
- Water view: River
- Waterfront features: River Front, Waterfront, Adj to Riv/Str/Crk, Creek or river on prop
- Body of water: Oswegatchie River
Lot
- Size: 7 Acres
- Dimensions: 7 acres total
- Features: Irregular Lot, located on a dead end, Oversized, Secluded, Trees, Wooded
Details
- Additional structures: Storage/out-building(s)
- Parcel number: 187.002333 &.00259.1
Construction
Type & style
- Home type: SingleFamily
- Architectural style: Cottage
- Property subtype: Single Family Residence
Materials
- Wood Siding
- Foundation: Pier
- Roof: Metal
Condition
- Year built: 2006
Utilities & green energy
- Electric: 200 Amp, Circuit Breakers
- Sewer: Septic Tank, Septic-Plastic
- Water: Well drilled
- Utilities for property: Electricity Available, Internet Access, Phone Available
Green energy
- Energy efficient items: Extra insulation
Community & HOA
Location
- Region: Gouverneur
Financial & listing details
- Tax assessed value: $12,900
- Annual tax amount: $3,521
- Price range: $224K - $224K
- Date on market: 9/1/2026
- Inclusions: Clothes Dryer-Elec, Clothes washer, Dishwasher, Refrigerator, Stove-Elec
- Electric utility on property: Yes
Estimated market value
Not available
Estimated sales range
Not available
Not available
Price history
| Date | Event | Price |
|---|---|---|
| 9/1/2026 | Listed for sale | $224,000 |
Source:  SLCMLS #53314 Report a problem SLCMLS #53314 Report a problem | ||
Public tax history
Tax history is unavailable.
Monthly payment
Climate risks
Neighborhood: 13642
Nearby schools
Schools provided by the listing agent
- District: Gouverneur Central School District
Source: SLCMLS. This data may not be complete. We recommend contacting the local school district to confirm school assignments for this home.
- $98,500-- bd-- ba-- sqft3077 State Highway 58, Gouverneur, NY 13642Off Market
- $12,500-- bd-- ba-- sqftOFF Fullerville Rd, Gouverneur, NY 13642Off Market
- $99,000-- bd-- ba-- sqft25 Riverside Dr, Gouverneur, NY 13642Off Market
- $164,1003 bd1 ba1.1k sqft3071 State Highway 58, Gouverneur, NY 13642Off Market
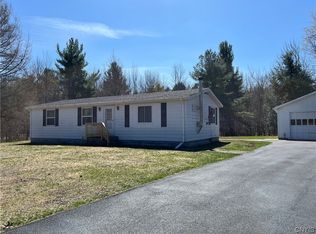
Similar homes
- $255,0003 bd2 ba-- sqft2678 State Highway 58, Gouverneur, NY 13642For Sale
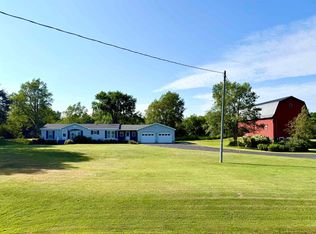 MLS ID #53091, Brenda Perrigo, Listing by: Cross Keys Real Estate LLC. SLCMLS
 - $195,4994 bd1 ba-- sqft2075 Us Highway 11, Gouverneur, NY 13642For Sale
 MLS ID #53277, Tania J Sterling, Listing by: T.L.C. Real Estate, LLC. SLCMLS
 - $225,0002 bd2 ba-- sqft420 Hull Rd, Gouverneur, NY 13642For Sale
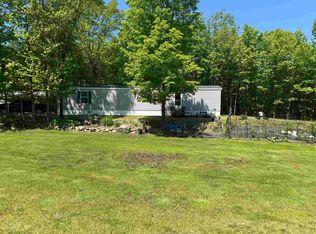 MLS ID #52800, Diana Thayer, Listing by: T.L.C. Real Estate, LLC. SLCMLS
 - $230,0003 bd2 ba-- sqft2-A Scotch Settlement Rd, Gouverneur, NY 13642For Sale
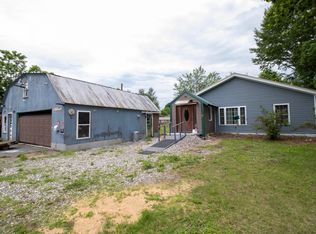 MLS ID #52967, Nicholas Sterling, Listing by: T.L.C. Real Estate, LLC. SLCMLS
 - $194,9003 bd2 ba1.9k sqft52 William St, Gouverneur, NY 13642For Sale
 MLS ID #S1697152, Amanda L Kingsbury, Listing by: Grey Arrow Realty, Inc.. NYSAMLSs
 - $274,9003 bd2 ba2k sqft2255 County Route 11, Gouverneur, NY 13642For SaleMLS ID #S1669726, Costa Deir, Listing by: Marble Key Realty LLC. NYSAMLSs
- $299,0003 bd2 ba1.2k sqft43 County Road 9, Gouverneur, NY 13642For SaleMLS ID #S1669527, Cathy F Garlock, Listing by: Garlock Realty. NYSAMLSs
