Skip main navigation
Sold for $674,900
  • $674,900

    3 Robin Brae, Warwick, NY 10990

    4beds
    2,445sqft
    Single Family Residence, Residential
    Built in 1955
    0.31 Acres Lot
    $719,400 Zestimate®
    $276/sqft
    $4,334 Estimated rent

    Home value

    $719,400

    $626,000 - $827,000

    $4,334/mo

    Zestimate® history
    Loading
    Loading...

    Owner options

    List your home for rent

    $4,334/mo

    Rent Zestimate®

    Find your next renter with Zillow Rental Manager. Plus, with online applications, you can quickly screen prospective tenants – for free.

    Learn more

    $4,334/mo

    Rent Zestimate®

    Refinance and save

    $4,780/mo

    Est. payment

    Refinancing to a lower rate could help reduce your monthly payments and save thousands over the life of the loan.

    See today's rates

    $4,780/mo

    Est. payment

    Explore your selling options

    Work with a Zillow partner agent

    Leverage their expertise and Zillow's premium Showcase listings to get your home seen by more buyers.

    Get started

    List with your own agent

    Get your home in front of millions of buyers by listing it on Zillow.

    Learn how to do it

    Sell it yourself

    Take full control of how buyers see your home on Zillow by listing For Sale by Owner (FSBO).

    List your home

    What's special

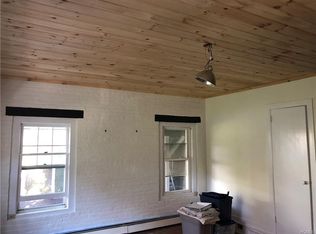
    Your Village Home, located on a quiet cul-de-sac, is within walking distance of historic Warwick with its charming shops, delectable restaurants, and scenic parks. As you enter through the spacious front covered porch, the Living and Dining areas welcome you. A warm 3-sided fireplace lies conveniently between both the Living Room, with its large bow window, and the cozy knotty-pine Family Room. The Kitchen has corian countertops, nice cabinetry, and black stainless-steel appliances. Enjoy Ranch-style living on the first floor; a Primary Bedroom with a full bath, two additional bedrooms and another full bath. The Kitchen steps down to a large patio with a pergola, with plenty of room to entertain. Beyond the patio lies a nice backyard with a shed, and a fire pit area off to the side. From the Family Room and up the staircase you will find another Owner’s Bedroom Suite, with a large picture window, a 3rd Full Bath (with laundry), and a Bonus Room that is presently used as a home office. The staircase to this space can also be accessed from its own outside back entrance. The basement offers additional space, another laundry area, a 1 car garage, and a small workshop. Enjoy the beauty of nature, as the entrance to Madison Lewis Woodlands hiking trails is just steps away from your home. For those who commute to the city, you'll appreciate the convenience of being close to a commuter parking lot and a bus route to bustling New York City. Comfort, convenience, and natural beauty come together to create the perfect place to call home.

    Zillow last checked:

    Listing updated:

    Listed by:

    Steven E. Wing 914-420-3480,

    Howard Hanna Rand Realty 845-986-4848

    Bought with:

    Brooke Lorimer, 10401370381

    Keller Williams Realty

    Source: OneKey® MLS as distributed by MLS GRID,MLS#: 807136MLS Logo

    Facts & features

    Interior

    Bedrooms & bathrooms
    • Bedrooms: 4
    • Bathrooms: 3
    • Full bathrooms: 3
    Primary bedroom
    • Description: newly refinished hardwood floors, attached bathroom
    • Level: First
    Primary bedroom
    • Description: Owner suite with vaulted ceilings, large picture window
    • Level: Second
    Bedroom 2
    • Description: hardwood floors
    • Level: First
    Bedroom 3
    • Description: hardwood floors
    • Level: First
    Primary bathroom
    • Level: First
    Primary bathroom
    • Description: Full Bath with laundry
    • Level: Second
    Bathroom 2
    • Level: First
    Other
    • Description: laminate floor, recessed lighting
    • Level: Basement
    Dining room
    • Description: chandelier
    • Level: First
    Family room
    • Description: hardwood floors, knotty pine walls, 3-sided gas fireplace
    • Level: First
    Kitchen
    • Description: corian countertops, black stainless steel appliances
    • Level: First
    Living room
    • Description: large bow window, 3-sided gas fireplace
    • Level: First
    Office
    • Level: Second
    Heating
    • Baseboard, Ducts, Electric, Forced Air, Hot Water
    Cooling
    • Central Air, Wall/Window Unit(s)
    Appliances
    • Included: Dishwasher, Dryer, Microwave, Refrigerator, Stainless Steel Appliance(s), Washer, Gas Water Heater
    • Laundry: Washer/Dryer Hookup, In Basement, In Bathroom
    Features
    • Ceiling Fan(s), Chandelier, Formal Dining, Primary Bathroom, Master Downstairs, Natural Woodwork, Open Floorplan, Recessed Lighting
    • Flooring: Carpet, Hardwood, Laminate, Tile
    • Windows: Bay Window(s), Blinds
    • Basement: Full
    • Attic: Pull Stairs
    • Number of fireplaces: 1
    • Fireplace features: Family Room, Gas, Living Room
    Interior area
    • Total structure area: 2,445
    • Total interior livable area: 2,445 sqft

    Property

    Parking
    • Total spaces: 1
    • Parking features: Driveway, Garage
    • Garage spaces: 1
    • Has uncovered spaces: Yes
    Features
    • Levels: Two
    • Patio & porch: Covered, Patio, Porch
    • Fencing: Back Yard,Fenced,Wood
    • Has view: Yes
    • View description: Neighborhood
    Lot
    • Size: 0.31 Acres
    • Features: Back Yard, Corner Lot, Cul-De-Sac, Front Yard, Near Public Transit, Near Shops, Paved, Stone/Brick Wall
    Details
    • Parcel number: 3354052040000002004.0000000
    • Special conditions: None
    • Other equipment: Compressor

    Construction

    Type & style
    • Home type: SingleFamily
    • Architectural style: Exp Ranch,Ranch
    • Property subtype: Single Family Residence, Residential
    Materials
    • Vinyl Siding
    • Foundation: Concrete Perimeter
    Condition
    • Year built: 1955

    Utilities & green energy

    • Sewer: Public Sewer
    • Water: Public
    • Utilities for property: Cable Available, Cable Connected, Electricity Connected, Natural Gas Connected, Phone Available, Sewer Connected

    Community & neighborhood

    Security
    • Security features: Video Cameras
    Location
    • Region: Warwick

    Other

    Other facts
    • Listing agreement: Exclusive Right To Sell

    Price history

    DateEventPrice
    4/10/2025Sold$674,900$276/sqft
    Source: OneKey® MLS as distributed by MLS GRID #807136 Report a problem
    2/24/2025Pending sale$674,900$276/sqft
    Source: OneKey® MLS as distributed by MLS GRID #807136 Report a problem
    1/23/2025Listed for sale$674,900+104.8%$276/sqft
    Source: OneKey® MLS as distributed by MLS GRID #807136 Report a problem
    3/28/2016Sold$329,600+1.4%$135/sqft
    Source: OneKey® MLS as distributed by MLS GRID #H4504787 Report a problem
    11/9/2015Price change$324,900-6.9%$133/sqft
    Source: Green Team Home Selling System #4504787 Report a problem
    7/10/2015Price change$349,000-5.4%$143/sqft
    Source: Green Team Home Selling System #4504787 Report a problem
    4/28/2015Price change$369,000-4%$151/sqft
    Source: Green Team Home Selling System #4504787 Report a problem
    2/7/2015Listed for sale$384,500$157/sqft
    Source: Green Team Home Selling System #4504787 Report a problem

    Public tax history

    YearProperty taxesTax assessment
    2025-- $53,500 +4.7%
    2024-- $51,100
    2023-- $51,100
    2022-- $51,100
    2021-- $51,100
    2020-- $51,100
    2019-- $51,100
    2018-- $51,100
    2017$12,443 $51,100
    2016-- $51,100
    2015-- $51,100
    2014-- $51,100
    2013-- $51,100
    2012-- $51,100
    2011-- $51,100
    2010-- $51,100
    2009-- $51,100
    2007-- $51,100
    2006-- $51,100
    2005-- $51,100
    2004-- $51,100
    2002-- $51,100
    2001-- $51,100
    2000-- $51,100

    Find assessor info on the county website

    Neighborhood: 10990

    Nearby schools

    GreatSchools rating
    Schools provided by the listing agent
    • Elementary: Park Avenue Elementary School
    • Middle: Warwick Valley Middle School
    • High: Warwick Valley High School

    Source: OneKey® MLS as distributed by MLS GRID. This data may not be complete. We recommend contacting the local school district to confirm school assignments for this home.

    Get a cash offer in 3 minutes
    Find out how much your home could sell for in as little as 3 minutes with a no-obligation cash offer.
    Estimated market value
    $719,400
    Get a cash offer in 3 minutes
    Find out how much your home could sell for in as little as 3 minutes with a no-obligation cash offer.
    Estimated market value
    $719,400