Under contract
$1,550,000
5beds
4,721sqft
3 Robin Cir, West Windsor, NJ 08550
5beds
4,721sqft
Single family residence
Built in 1998
1.01 Acres
3 Attached garage spaces
$328 price/sqft
What's special
Beverage refrigeratorDedicated coffee centerAll carpeting replacedFirst-floor officeShowstopper kitchenHuge basementBosch double ovens
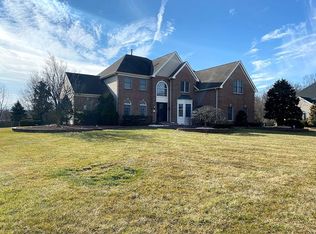
Some homes have a first-floor office. Others have a first-floor guest room with a full bath. This one has both — and that's just the beginning. The soaring two-story foyer sets the tone: this is a home built at a different scale. The showstopper kitchen, masterfully remodeled by Cranbury Design Center, ...
- 36 days |
- 444 |
- 5 |
Likely to sell faster than
Source: Bright MLS,MLS#: NJME2078496
Travel times
Kitchen
Breakfast Nook
Family Room
Foyer
Dining Room
Living Room
Home Office
1st Floor Guest Bedroom
1st Floor Guest Bathroom
Primary Bedroom
Primary Bedroom Sitting Room
Primary Bathroom
Bedroom 2
Bedroom 3
Bedroom 4
Hall Bathroom
Bonus Room
Bonus Room Bathroom
Deck
Laundry Room
Zillow last checked:
Listing updated:
Listed by:
Ellen Calman 609-577-5777,
Coldwell Banker Residential Brokerage - Princeton
Source: Bright MLS,MLS#: NJME2078496
Facts & features
Interior
Bedrooms & bathrooms
- Bedrooms: 5
- Bathrooms: 5
- Full bathrooms: 4
- 1/2 bathrooms: 1
- Main level bathrooms: 2
- Main level bedrooms: 1
Rooms
- Room types: Living Room, Dining Room, Primary Bedroom, Sitting Room, Bedroom 2, Bedroom 3, Bedroom 4, Bedroom 5, Kitchen, Family Room, Foyer, Breakfast Room, Laundry, Office, Bathroom 2, Bathroom 3, Bonus Room, Primary Bathroom, Full Bath, Half Bath
Primary bedroom
- Features: Ceiling Fan(s), Cathedral/Vaulted Ceiling, Flooring - Laminate Plank, Walk-In Closet(s), Window Treatments
- Level: Upper
- Area: 304 Square Feet
- Dimensions: 16 X 19
Bedroom 2
- Features: Flooring - Luxury Vinyl Plank
- Level: Upper
- Area: 182 Square Feet
- Dimensions: 13 X 14
Bedroom 3
- Features: Flooring - Luxury Vinyl Plank
- Level: Upper
- Area: 168 Square Feet
- Dimensions: 12 X 14
Bedroom 4
- Features: Flooring - Luxury Vinyl Plank
- Level: Upper
- Area: 156 Square Feet
- Dimensions: 12 X 13
Bedroom 5
- Features: Flooring - Laminate Plank
- Level: Main
- Area: 208 Square Feet
- Dimensions: 13 X 16
Primary bathroom
- Features: Flooring - Ceramic Tile, Bathroom - Jetted Tub, Double Sink
- Level: Upper
- Area: 225 Square Feet
- Dimensions: 15 X 15
Bathroom 2
- Level: Upper
Bathroom 3
- Features: Bathroom - Stall Shower
- Level: Main
- Area: 54 Square Feet
- Dimensions: 6 X 9
Bonus room
- Features: Flooring - Carpet
- Level: Upper
- Area: 528 Square Feet
- Dimensions: 16 X 33
Breakfast room
- Features: Flooring - Ceramic Tile, Pantry
- Level: Main
- Area: 195 Square Feet
- Dimensions: 13 X 15
Dining room
- Features: Flooring - Luxury Vinyl Plank, Chair Rail
- Level: Main
- Area: 210 Square Feet
- Dimensions: 14 X 15
Family room
- Features: Fireplace - Wood Burning, Flooring - Luxury Vinyl Plank, Cathedral/Vaulted Ceiling, Ceiling Fan(s), Skylight(s)
- Level: Main
- Area: 330 Square Feet
- Dimensions: 15 X 22
Foyer
- Features: Flooring - HardWood, Crown Molding
- Level: Main
- Area: 242 Square Feet
- Dimensions: 11 X 22
Other
- Level: Upper
Half bath
- Level: Main
Kitchen
- Features: Flooring - Ceramic Tile, Kitchen Island, Eat-in Kitchen, Kitchen - Gas Cooking, Recessed Lighting
- Level: Main
- Area: 180 Square Feet
- Dimensions: 12 X 15
Laundry
- Level: Main
- Area: 48 Square Feet
- Dimensions: 6 X 8
Living room
- Features: Flooring - Carpet
- Level: Main
- Area: 255 Square Feet
- Dimensions: 15 X 17
Office
- Features: Flooring - Carpet
- Level: Main
- Area: 238 Square Feet
- Dimensions: 14 X 17
Sitting room
- Features: Flooring - Laminate Plank
- Level: Upper
- Area: 180 Square Feet
- Dimensions: 12 X 15
Heating
- Forced Air, Zoned, Natural Gas
Cooling
- Ceiling Fan(s), Central Air, Electric
Appliances
- Included: Microwave, Cooktop, Dishwasher, Disposal, Dryer, Double Oven, Oven, Range Hood, Stainless Steel Appliance(s), Washer, Gas Water Heater
- Laundry: Laundry Room
Features
- Additional Stairway, Breakfast Area, Ceiling Fan(s), Crown Molding, Entry Level Bedroom, Family Room Off Kitchen, Formal/Separate Dining Room, Eat-in Kitchen, Kitchen - Gourmet, Kitchen Island, Recessed Lighting, Upgraded Countertops, Walk-In Closet(s)
- Flooring: Carpet, Ceramic Tile, Hardwood, Luxury Vinyl
- Basement: Full,Unfinished
- Number of fireplaces: 2
Interior area
- Total structure area: 4,721
- Total interior livable area: 4,721 sqft
- Finished area above ground: 4,721
- Finished area below ground: 0
Video & virtual tour
Property
Parking
- Total spaces: 3
- Parking features: Garage Faces Side, Garage Door Opener, Attached
- Attached garage spaces: 3
Accessibility
- Accessibility features: None
Features
- Levels: Two
- Stories: 2
- Patio & porch: Deck
- Exterior features: Lighting, Underground Lawn Sprinkler
- Pool features: None
- Has spa: Yes
- Spa features: Bath
Lot
- Size: 1.01 Acres
Details
- Additional structures: Above Grade, Below Grade
- Parcel number: 1300027 0600107
- Zoning: R-2
- Special conditions: Standard
Construction
Type & style
- Home type: SingleFamily
- Architectural style: Colonial
- Property subtype: Single Family Residence
Materials
- Frame
- Foundation: Concrete Perimeter
- Roof: Architectural Shingle,Asphalt
Condition
- New construction: No
- Year built: 1998
Utilities & green energy
- Sewer: Public Sewer
- Water: Public
- Utilities for property: Underground Utilities
Community & HOA
Community
- Subdivision: Crown Pointe
HOA
- Has HOA: No
Location
- Region: West Windsor
- Municipality: WEST WINDSOR TWP
Financial & listing details
- Price per square foot: $328/sqft
- Tax assessed value: $935,400
- Annual tax amount: $29,577
- Date on market: 6/10/2026
- Listing agreement: Exclusive Right To Sell
- Inclusions: Outside Tv Over The Fireplace On The Deck. Washer / Dryer, Refrigerator, Kitchen Beverage Fridge
- Ownership: Fee Simple
Price history
| Date | Event | Price |
|---|---|---|
| 6/17/2026 | Contingent | $1,550,000$328/sqft |
Source: | ||
| 6/10/2026 | Listed for sale | $1,550,000+264.7%$328/sqft |
Source: | ||
| 12/2/1998 | Sold | $425,000$90/sqft |
Source: Public Record Report a problem | ||
Public tax history
| Year | Property taxes | Tax assessment |
|---|---|---|
| 2025 | $28,670 | $935,400 |
| 2024 | $28,670 +6.4% | $935,400 |
| 2023 | $26,940 +0.8% | $935,400 |
| 2022 | $26,715 +1.9% | $935,400 |
| 2021 | $26,229 +1.2% | $935,400 |
| 2020 | $25,929 +0.9% | $935,400 |
| 2019 | $25,686 +2.1% | $935,400 |
| 2018 | $25,153 +2.2% | $935,400 |
| 2017 | $24,610 +2.4% | $935,400 |
| 2016 | $24,040 +3% | $935,400 +1.8% |
| 2015 | $23,335 +2.1% | $918,700 |
| 2014 | $22,848 +1.1% | $918,700 |
| 2013 | $22,609 +44.6% | $918,700 +141.4% |
| 2004 | $15,639 | $380,500 |
| 2003 | -- | $380,500 |
| 2002 | -- | $380,500 |
| 2001 | -- | $380,500 |
Find assessor info on the county website
Monthly payment
Est. payment
$10,473/mo
Principal & interest
$7838
Property taxes
$2635
Estimated market value
Not available
Estimated sales range
Not available
Not available
Climate risks
Explore flood, wildfire, and other predictive climate risk information for this property on First Street®️.
Neighborhood: Princeton Junction
Nearby schools
Village School
Grades 4-5 • 0.5 miles8/10
GreatSchools® Rating
Test Score Rating
9/10Student Progress Rating
7/10Thomas R Grover Middle School
Grades 6-8 • 0.7 miles8/10
GreatSchools® Rating
Test Score Rating
9/10Student Progress Rating
6/10West Windsor-Plains High School South
Grades 9-12 • 2.9 miles8/10
GreatSchools® Rating
Test Score Rating
8/10College Readiness Rating
9/10