Skip main navigation
Sold for $1,059,000
  • $1,059,000

    3 Robin Lane, Huntington, NY 11743

    4beds
    --sqft
    Single Family Residence, Residential
    Built in 1975
    0.75 Acres Lot
    $1,119,700 Zestimate®
    $--/sqft
    $6,145 Estimated rent

    Home value

    $1,119,700

    $997,000 - $1.25M

    $6,145/mo

    Zestimate® history
    Loading
    Loading...

    Owner options

    List your home for rent

    $6,145/mo

    Rent Zestimate®

    Find your next renter with Zillow Rental Manager. Plus, with online applications, you can quickly screen prospective tenants – for free.

    Learn more

    $6,145/mo

    Rent Zestimate®

    Refinance and save

    $7,421/mo

    Est. payment

    Refinancing to a lower rate could help reduce your monthly payments and save thousands over the life of the loan.

    See today's rates

    $7,421/mo

    Est. payment

    Explore your selling options

    Work with a Zillow partner agent

    Leverage their expertise and Zillow's premium Showcase listings to get your home seen by more buyers.

    Get started

    List with your own agent

    Get your home in front of millions of buyers by listing it on Zillow.

    Learn how to do it

    Sell it yourself

    Take full control of how buyers see your home on Zillow by listing For Sale by Owner (FSBO).

    List your home

    What's special

    Spacious backyardGuest quartersHuge sprawling split ranchCovered patioHuge driveway
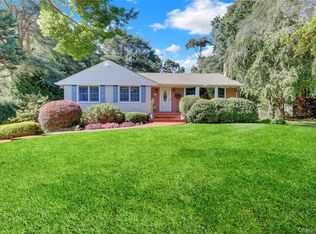
    Welcome to this huge, sprawling split ranch, which is located in prestigious Audubon Woods in Huntington's lovely West Hills Area. The home features four/five bedrooms, an office or au pair suite with a kitchenette, and two living rooms. 3 Car Garage.plus huge driveway . 5 Zone Heating The covered patio overlooks the spacious backyard. Conveniently located near shops, parkways, and train stations., Additional information: Appearance:Excellent,Interior Features:Guest Quarters,Lr/Dr,Separate Hotwater Heater:Y

    Zillow last checked:

    Listing updated:

    Listed by:

    Joan V. DaCorta,

    Signature Premier Properties 631-673-3900

    Bought with:

    Joseph P. Sanders, 30SA0829849

    Douglas Elliman Real Estate

    Source: OneKey® MLS as distributed by MLS GRID,MLS#: L3593112MLS Logo

    Facts & features

    Interior

    Bedrooms & bathrooms
    • Bedrooms: 4
    • Bathrooms: 4
    • Full bathrooms: 3
    • 1/2 bathrooms: 1
    Bedroom 1
    • Description: Spacious bedroom
    • Level: Second
    Bedroom 2
    • Description: Spacious Bedroom
    • Level: Second
    Bathroom 1
    • Description: Hall Bathroom
    • Level: Second
    Bathroom 2
    • Description: 1/2 bath
    • Level: Lower
    Other
    • Description: Hardwood floors under carpeting.. Master Bath.. 2 closets
    • Level: Second
    Other
    • Description: Added Suite with Bedroom and Bath and living area..perfect for Mom
    • Level: Second
    Other
    • Description: Extra closets, heating plant, and Electric panel
    • Level: Basement
    Other
    • Description: Addition room that leads to 3 car garage
    Family room
    • Description: Spacious room with access to the backyard.Fireplace
    • Level: First
    Kitchen
    • Description: EIK with Oak cabinets
    • Level: First
    Living room
    • Description: A large picture window overlooks the backyard
    • Level: First
    Office
    • Description: spacious area that leads to a sunroom
    • Level: Lower
    Heating
    • Oil, Baseboard
    Cooling
    • Wall/Window Unit(s)
    Appliances
    • Included: Dishwasher, Dryer, Refrigerator, Washer, Electric Water Heater
    Features
    • Entrance Foyer, Pantry, Formal Dining, Primary Bathroom
    • Flooring: Hardwood
    • Windows: Storm Window(s)
    • Basement: Partially Finished
    • Attic: Pull Stairs,Dormer
    • Number of fireplaces: 1

    Property

    Parking
    • Parking features: Attached, Driveway, Private
    • Has uncovered spaces: Yes
    Features
    • Levels: Three Or More
    • Exterior features: Basketball Hoop
    • Fencing: Back Yard
    Lot
    • Size: 0.75 Acres
    • Dimensions: 0.75 acres
    • Features: Sprinklers In Front, Near Public Transit, Near School
    Details
    • Parcel number: 0400191000100040000
    • Horses can be raised: Yes

    Construction

    Type & style
    • Home type: SingleFamily
    • Property subtype: Single Family Residence, Residential
    Materials
    • Shingle Siding, Other
    • Foundation: Other
    Condition
    • Year built: 1975

    Utilities & green energy

    • Electric: Generator
    • Sewer: Cesspool
    • Water: Public
    • Utilities for property: Trash Collection Public

    Community & neighborhood

    Location
    • Region: Huntington

    Other

    Other facts
    • Listing agreement: Exclusive Right To Sell

    Price history

    DateEventPrice
    5/14/2025Sold$1,059,000
    Source: Public Record Report a problem
    3/6/2025Sold$1,059,000
    Source: OneKey® MLS as distributed by MLS GRID #L3593112 Report a problem
    12/20/2024Pending sale$1,059,000
    Source: OneKey® MLS as distributed by MLS GRID #L3593112 Report a problem
    11/26/2024Listed for sale$1,059,000+41.7%
    Source: OneKey® MLS as distributed by MLS GRID #L3593112 Report a problem
    12/16/2003Sold$747,500
    Source: Public Record Report a problem

    Public tax history

    YearProperty taxesTax assessment
    2025-- $5,075
    2024-- $5,075
    2023-- $5,075
    2022-- $5,075
    2021-- $5,075
    2020-- $5,075
    2019-- $5,075
    2018-- $5,075
    2017$18,628 $5,075
    2016-- $5,075
    2015-- $5,075
    2014-- $5,075
    2013-- $5,075
    2012-- $5,075
    2011-- $5,075
    2010-- $5,075
    2009-- $5,075
    2008-- $5,075
    2007$13,344 +13.2%$5,075
    2005$11,789 +7.1%$5,075
    2004$11,010 +7.6%$5,075
    2003$10,234 +6.6%$5,075
    2002$9,603 +5.1%$5,075
    2001$9,137 +1.6%$5,075
    2000$8,994 $5,075

    Find assessor info on the county website

    Neighborhood: 11743

    Nearby schools

    GreatSchools rating
    Schools provided by the listing agent
    • Middle: Henry L Stimson Middle School
    • High: Walt Whitman High School

    Source: OneKey® MLS as distributed by MLS GRID. This data may not be complete. We recommend contacting the local school district to confirm school assignments for this home.

    Get a cash offer in 3 minutes
    Find out how much your home could sell for in as little as 3 minutes with a no-obligation cash offer.
    Estimated market value
    $1,119,700
    Get a cash offer in 3 minutes
    Find out how much your home could sell for in as little as 3 minutes with a no-obligation cash offer.
    Estimated market value
    $1,119,700