Skip main navigation
Sold for $535,000
  • $535,000

    3 Rock Pointe Dr, Jackson, TN 38305

    4beds
    3,116sqft
    Single Family Residence
    Built in 2014
    0.28 Acres Lot
    $533,900 Zestimate®
    $172/sqft
    $3,081 Estimated rent

    Home value

    $533,900

    $470,000 - $609,000

    $3,081/mo

    Zestimate® history
    Loading
    Loading...

    Owner options

    List your home for rent

    $3,081/mo

    Rent Zestimate®

    Find your next renter with Zillow Rental Manager. Plus, with online applications, you can quickly screen prospective tenants – for free.

    Learn more

    $3,081/mo

    Rent Zestimate®

    Refinance and save

    $3,480/mo

    Est. payment

    Refinancing to a lower rate could help reduce your monthly payments and save thousands over the life of the loan.

    See today's rates

    $3,480/mo

    Est. payment

    Explore your selling options

    Work with a Zillow partner agent

    Leverage their expertise and Zillow's premium Showcase listings to get your home seen by more buyers.

    Get started

    List with your own agent

    Get your home in front of millions of buyers by listing it on Zillow.

    Learn how to do it

    Sell it yourself

    Take full control of how buyers see your home on Zillow by listing For Sale by Owner (FSBO).

    List your home

    What's special

    Fully insulated garagesPeaceful lake viewLow-maintenance lotOpen split floor planLarge covered patioBeautifully designed homeGenerously sized bedrooms
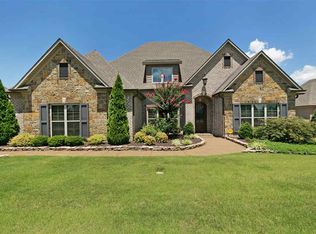
    Wake up to a peaceful lake view and enjoy breakfast or unwind in the evening on the large covered patio—your private retreat just steps from nature. This beautifully designed home offers 4 spacious bedrooms and 3.5 bathrooms in an open split floor plan, perfectly blending comfort and functionality. Situated on a low-maintenance lot with the feel of several acres, the backyard opens directly to the community lake and walking track, making it easy to enjoy the outdoors without leaving home. Inside, you'll find upgrades throughout, including a gas cooktop, double oven, quartz countertops, central vacuum system, high ceilings, and more. The generously sized bedrooms provide ample space for family or guests, while the fully insulated garages and built-in storm shelter add comfort and peace of mind. This home truly has it all—style, space, and a location that's hard to beat. Schedule your private tour today and experience it for yourself!

    Zillow last checked:

    Listing updated:

    Listed by:

    Justin Harris,

    Crye-Leike Elite

    Bought with:

    Lynda K. Davis, 366823

    Town and Country

    Source: CWTAR,MLS#: 2502706MLS Logo

    Facts & features

    Interior

    Bedrooms & bathrooms
    • Bedrooms: 4
    • Bathrooms: 4
    • Full bathrooms: 3
    • 1/2 bathrooms: 1
    • Main level bathrooms: 2
    • Main level bedrooms: 3
    Primary bedroom
    • Level: Main
    • Area: 252
    • Dimensions: 18.0 x 14.0
    Bedroom
    • Level: Main
    • Area: 228
    • Dimensions: 19.0 x 12.0
    Bedroom
    • Level: Main
    • Area: 180
    • Dimensions: 15.0 x 12.0
    Bedroom
    • Level: Upper
    • Area: 176
    • Dimensions: 16.0 x 11.0
    Breakfast nook
    • Level: Main
    • Area: 64
    • Dimensions: 8.0 x 8.0
    Dining room
    • Level: Main
    • Area: 180
    • Dimensions: 15.0 x 12.0
    Family room
    • Level: Main
    • Area: 378
    • Dimensions: 21.0 x 18.0
    Foyer
    • Level: Main
    • Area: 80
    • Dimensions: 10.0 x 8.0
    Hearth room
    • Level: Main
    • Area: 210
    • Dimensions: 15.0 x 14.0
    Kitchen
    • Level: Main
    • Area: 272
    • Dimensions: 17.0 x 16.0
    Laundry
    • Level: Main
    • Area: 49
    • Dimensions: 7.0 x 7.0
    Heating
    • Fireplace(s), Forced Air, Natural Gas
    Cooling
    • Central Air
    Appliances
    • Included: Dishwasher, Disposal, Double Oven, Gas Cooktop, Gas Water Heater
    • Laundry: Electric Dryer Hookup, Sink, Washer Hookup
    Features
    • Breakfast Bar, Ceiling Fan(s), Central Vacuum, Ceramic Tile Shower, Commode Room, Crown Molding, Double Vanity, Eat-in Kitchen, High Ceilings, Knocked Down Ceilings, Open Floorplan, Pantry, Master Downstairs, Smart Camera(s)/Recording, Soaking Tub, Tray Ceiling(s), Walk-In Closet(s)
    • Flooring: Carpet, Engineered Hardwood, Tile
    • Windows: Blinds, Low Emissivity Windows, Vinyl Frames
    • Has fireplace: Yes
    • Fireplace features: Gas Log, Ventless
    Interior area
    • Total interior livable area: 3,116 sqft

    Property

    Parking
    • Total spaces: 3
    • Parking features: Additional Parking, Driveway, Garage Faces Side
    • Attached garage spaces: 3
    Features
    • Levels: Two
    • Patio & porch: Covered, Front Porch, Rear Porch
    • Exterior features: Smart Camera(s)/Recording
    • Fencing: Back Yard
    • Has view: Yes
    • View description: Lake
    • Has water view: Yes
    • Water view: Lake
    • Waterfront features: Pond
    Lot
    • Size: 0.28 Acres
    • Dimensions: 100 x 120
    • Features: Level
    Details
    • Parcel number: 027I A 023.00
    • Special conditions: Agent Owned

    Construction

    Type & style
    • Home type: SingleFamily
    • Property subtype: Single Family Residence
    Materials
    • Brick, Vinyl Siding
    • Foundation: Slab
    Condition
    • false
    • New construction: No
    • Year built: 2014
    Details
    • Builder name: McCallum

    Utilities & green energy

    • Sewer: Public Sewer
    • Water: Public
    • Utilities for property: Fiber Optic Available, Natural Gas Connected, Sewer Connected, Water Connected, Underground Utilities

    Community & HOA

    Community
    • Features: Fishing, Lake, Sidewalks
    • Security: Carbon Monoxide Detector(s), Closed Circuit Camera(s), Security System, Smoke Detector(s)
    • Subdivision: North Point Lake
    HOA
    • Has HOA: Yes
    • Amenities included: Jogging Path, Trail(s)
    • Services included: Maintenance Grounds
    • HOA fee: $375 annually
    Location
    • Region: Jackson

    Financial & listing details

    • Price per square foot: $172/sqft
    • Tax assessed value: $386,300
    • Annual tax amount: $3,365
    • Date on market: 8/19/2025
    • Listing terms: Cash,Conventional,FHA,VA Loan

    Price history

    DateEventPrice
    9/29/2025Sold$535,000-0.9%$172/sqft
    Source: CWTAR #2502706 Report a problem
    9/2/2025Pending sale$539,900$173/sqft
    Source: CWTAR #2502706 Report a problem
    8/19/2025Price change$539,900-3.6%$173/sqft
    Source: CWTAR #2502706 Report a problem
    8/12/2025Pending sale$559,900$180/sqft
    Source: CWTAR #2502706 Report a problem
    6/12/2025Listed for sale$559,900+74.6%$180/sqft
    Source: CWTAR #2502706 Report a problem
    10/31/2014Sold$320,699+701.7%$103/sqft
    Source: Public Record Report a problem
    6/11/2014Sold$40,000$13/sqft
    Source: Public Record Report a problem

    Public tax history

    YearProperty taxesTax assessment
    2025$3,366 $96,575
    2024$3,366 $96,575
    2023$3,366 $96,575
    2022$3,366 +7.4%$96,575 +32.9%
    2021$3,134 $72,675
    2020$3,134 +83.5%$72,675
    2019$1,708 -45.5%$72,675
    2018$3,134 +4.2%$72,675 +6.7%
    2017$3,006 $68,125
    2016$3,006 +7.3%$68,125
    2015$2,801 $68,125
    2014$2,801 $68,125 +581.3%
    2013-- $10,000 +5.3%
    2012$391 -36.7%$9,500 -36.7%
    2011$618 $15,000
    2010-- $15,000
    2009-- $15,000
    Find assessor info on the county website

    Neighborhood: 38305

    Nearby schools

    GreatSchools rating
    Schools provided by the listing agent
    • District: Jackson Madison Consolidated District

    Source: CWTAR. This data may not be complete. We recommend contacting the local school district to confirm school assignments for this home.

    Get pre-qualified for a loan
    At Zillow Home Loans, we can pre-qualify you in as little as 5 minutes with no impact to your credit score.

    An equal housing lender. NMLS #10287.