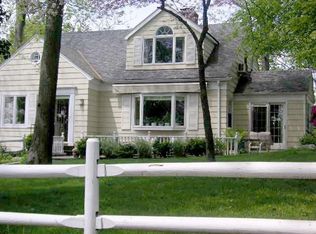
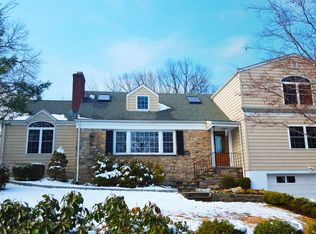
WELCOME TO 3 Rockridge Road! Tucked privately away on a quiet Cul-de-Sac, this spacious and stately Colonial is offered to the market for first time in 40 years. Nicely elevated on a .28 acre lot, it provides great convenience to schools, shopping and all that Larchmont living has to offer! Featuring a gracious Living Room with fireplace, a cozy Sunroom/Den with walls of windows, a charming Dining Room, 3 BRS, 3.5 Baths, a large eat-in Kitchen opening to Deck, a lower level bonus area opening to Patio and an attached 2 car Garage, this lovingly maintained home checks every box and is a MUST SEE! Additional Information: ParkingFeatures:2 Car Attached,
Sold for $1,303,000
$1,303,000
3 Rockridge Road, Larchmont, NY 10538
3beds
1,938sqft
Single Family Residence, Residential
Built in 1948
0.28 Acres Lot
$1,590,400 Zestimate®
$672/sqft
$7,311 Estimated rent
Home value
$1,590,400
$1.48M - $1.72M
$7,311/mo
Zestimate® history
Owner options
List your home for rent
$7,311/mo
Rent Zestimate®
Find your next renter with Zillow Rental Manager. Plus, with online applications, you can quickly screen prospective tenants – for free.
$7,311/mo
Rent Zestimate®
Refinance and save
$8,422/mo
Est. payment
Refinancing to a lower rate could help reduce your monthly payments and save thousands over the life of the loan.
$8,422/mo
Est. payment
Explore your selling options
Work with a Zillow partner agent
Leverage their expertise and Zillow's premium Showcase listings to get your home seen by more buyers.
Get startedList with your own agent
Get your home in front of millions of buyers by listing it on Zillow.
Learn how to do itSell it yourself
Take full control of how buyers see your home on Zillow by listing For Sale by Owner (FSBO).
List your homeWhat's special
Zillow last checked:
Listing updated:
Listed by:
Arlene Gibbs 914-420-3344,
Julia B Fee Sothebys Int. Rlty 914-834-0270
Bought with:
Rebecca M. Daniele, 10401358573
Julia B Fee Sothebys Int. Rlty
Eboni Navas, 10401340990
Julia B Fee Sothebys Int. Rlty
Source: OneKey® MLS as distributed by MLS GRID,MLS#: H6304413
Facts & features
Interior
Bedrooms & bathrooms
- Bedrooms: 3
- Bathrooms: 4
- Full bathrooms: 3
- 1/2 bathrooms: 1
Other
- Description: Gracious Entry Hall/Foyer, Large Living Room/fireplace, Sunroom/Den with walls of windows, Dining Room, PR, Eat-in Kitchen with countertop seating and door to Deck & Yard
- Level: First
Other
- Description: Primary Bedroom with Roof Top Deck/Primary Bath, Bedroom/walk-up Attic, Bedroom, Hall Bath
- Level: Second
Other
- Description: Bonus play area with walk out to Patio, Laundry Room, Bath w shower, Utilities, Storage, attached 2 car Garage
- Level: Lower
Heating
- Forced Air
Cooling
- Central Air
Appliances
- Included: Cooktop, Dishwasher, Dryer, Microwave, Refrigerator, Stainless Steel Appliance(s), Washer, Gas Water Heater
Features
- Eat-in Kitchen, Entrance Foyer, Formal Dining, Granite Counters, Primary Bathroom
- Flooring: Hardwood
- Basement: Full,Walk-Out Access
- Attic: Walkup
- Number of fireplaces: 2
Interior area
- Total structure area: 1,938
- Total interior livable area: 1,938 sqft
Property
Parking
- Total spaces: 2
- Parking features: Attached
Features
- Patio & porch: Deck, Patio
Lot
- Size: 0.28 Acres
- Features: Cul-De-Sac, Near Public Transit, Near School, Near Shops
Details
- Parcel number: 3289004000000120000250
Construction
Type & style
- Home type: SingleFamily
- Architectural style: Colonial
- Property subtype: Single Family Residence, Residential
Materials
- Stone, Wood Siding
Condition
- Year built: 1948
Utilities & green energy
- Sewer: Public Sewer
- Water: Public
- Utilities for property: Trash Collection Public
Community & neighborhood
Location
- Region: Larchmont
Other
Other facts
- Listing agreement: Exclusive Right To Sell
Price history
| Date | Event | Price |
|---|---|---|
| 8/16/2024 | Sold | $1,303,000+33%$672/sqft |
Source:  OneKey® MLS as distributed by MLS GRID #H6304413 Report a problem OneKey® MLS as distributed by MLS GRID #H6304413 Report a problem | ||
| 6/15/2024 | Pending sale | $980,000$506/sqft |
Source: OneKey® MLS as distributed by MLS GRID #H6304413 Report a problem | ||
| 6/12/2024 | Listing removed | -- |
Source: OneKey® MLS as distributed by MLS GRID #H6304413 Report a problem | ||
| 6/6/2024 | Listed for sale | $980,000-57.6%$506/sqft |
Source: OneKey® MLS as distributed by MLS GRID #H6304413 Report a problem | ||
| 6/26/2013 | Sold | $2,310,050$1,192/sqft |
Source: Public Record Report a problem | ||
Public tax history
| Year | Property taxes | Tax assessment |
|---|---|---|
| 2025 | -- | $1,185,000 +14.4% |
| 2024 | -- | $1,036,000 +8% |
| 2023 | -- | $959,000 +9% |
| 2022 | -- | $880,000 +5% |
| 2021 | -- | $838,000 +2.9% |
| 2020 | -- | $814,000 |
| 2019 | -- | $814,000 |
| 2018 | -- | $814,000 |
| 2017 | -- | $814,000 +2% |
| 2016 | -- | $798,000 +5% |
| 2015 | -- | $760,000 |
| 2014 | -- | $760,000 |
| 2013 | -- | $760,000 +4562.6% |
| 2012 | -- | $16,300 |
| 2011 | -- | $16,300 |
| 2010 | -- | $16,300 |
| 2009 | -- | $16,300 |
| 2008 | -- | $16,300 |
| 2007 | -- | $16,300 |
| 2004 | -- | $16,300 |
| 2003 | -- | $16,300 |
| 2002 | -- | $16,300 |
| 2001 | -- | $16,300 |
| 2000 | -- | $16,300 |
| 1999 | -- | $16,300 |
Find assessor info on the county website
Neighborhood: 10538
Nearby schools
GreatSchools rating
- 8/10Central SchoolGrades: PK-5Distance: 0.2 mi
- 7/10Hommocks SchoolGrades: 6-8Distance: 0.1 mi
- 9/10Mamaroneck High SchoolGrades: 9-12Distance: 0.4 mi
Schools provided by the listing agent
- Elementary: Central
- Middle: Hommocks
- High: Mamaroneck High School
Source: OneKey® MLS as distributed by MLS GRID. This data may not be complete. We recommend contacting the local school district to confirm school assignments for this home.
Get a cash offer in 3 minutes
Find out how much your home could sell for in as little as 3 minutes with a no-obligation cash offer.
Estimated market value
$1,590,400
Get a cash offer in 3 minutes
Find out how much your home could sell for in as little as 3 minutes with a no-obligation cash offer.
Estimated market value
$1,590,400
- New York
- Westchester County
- Larchmont
- 10538
- 3 Rockridge Road
Nearby cities
Nearby zip codes
Other Larchmont Topics
