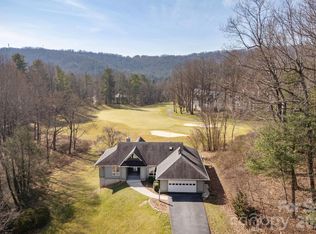

Privacy, space, and extensive updates come together in this beautifully cared-for Claremont home. Set on a large lot with mature, low-maintenance landscaping, the property offers peaceful surroundings and inviting indoor-outdoor living. Open, light-filled gathering spaces provide plenty of room for entertaining, while the glass-enclosed porch creates a relaxing year-round retreat. The kitchen includes a comfortable breakfast area, and the spacious primary suite features a lovely roomy bath with heated shower floor. Two additional bedrooms, generous storage, and a Jack-and-Jill bath complete the upper level.
Downstairs, flexible living space is ready for movie nights, games, or a home office. An extra-large workshop or hobby room and a dedicated gardening space add even more versatility. Replacement windows, a 2025 generator, a security system, and numerous additional improvements reflect the care invested throughout. Be sure to see the list of improvements. Enjoy easy access to Flat Rock and the many dining, entertainment, and cultural amenities. Minutes to downtown Hendersonville for more shopping and dining opportunities along with medical, grocery and various markets.
Active
$829,000
3 Rodney Ct, Flat Rock, NC 28731
3beds
3,291sqft
Single Family Residence
Built in 1989
0.98 Acres Lot
$791,000 Zestimate®
$252/sqft
$54/mo HOA
What's special
Dedicated gardening spaceJack-and-jill bathFlexible living spaceLarge lotMature low-maintenance landscapingGenerous storageGlass-enclosed porch
- 7 days |
- 517 |
- 28 |
Likely to sell faster than
Zillow last checked:
Listing updated:
Listed by:
Alice Cochran alice@cbawest.com,
Coldwell Banker Advantage
Source: Canopy MLS as distributed by MLS GRID,MLS#: 4415085
Facts & features
Interior
Bedrooms & bathrooms
- Bedrooms: 3
- Bathrooms: 5
- Full bathrooms: 3
- 1/2 bathrooms: 2
- Main level bedrooms: 1
Primary bedroom
- Level: Main
Bedroom s
- Level: Upper
Bedroom s
- Level: Upper
Bathroom full
- Level: Main
Bathroom half
- Level: Main
Bathroom full
- Level: Main
Bathroom half
- Level: Upper
Bathroom full
- Level: Basement
Breakfast
- Level: Main
Dining room
- Level: Main
Family room
- Level: Basement
Kitchen
- Features: Built-in Features, Computer Niche, Open Floorplan
- Level: Main
Laundry
- Level: Main
Living room
- Level: Main
Workshop
- Level: Basement
Heating
- Forced Air, Heat Pump, Natural Gas
Cooling
- Central Air, Heat Pump
Appliances
- Included: Dishwasher, Dryer, Microwave, Refrigerator, Tankless Water Heater, Washer, Washer/Dryer
- Laundry: Laundry Room, Main Level
Features
- Open Floorplan, Walk-In Closet(s)
- Flooring: Carpet, Tile, Wood
- Doors: Insulated Door(s)
- Windows: Insulated Windows, Skylight(s), Window Treatments
- Basement: Basement Shop,Exterior Entry,Interior Entry,Partially Finished,Storage Space,Walk-Out Access,Walk-Up Access
- Fireplace features: Living Room
Interior area
- Total structure area: 2,600
- Total interior livable area: 3,291 sqft
- Finished area above ground: 2,600
- Finished area below ground: 691
Video & virtual tour
Property
Parking
- Total spaces: 2
- Parking features: Basement, Garage Door Opener, Garage Faces Side, Garage on Main Level
- Garage spaces: 2
Features
- Levels: One and One Half
- Stories: 1.5
- Patio & porch: Front Porch, Glass Enclosed
Lot
- Size: 0.98 Acres
- Features: Private, Wooded
Details
- Parcel number: 9938752
- Zoning: R-40
- Special conditions: Standard
- Other equipment: Generator
Construction
Type & style
- Home type: SingleFamily
- Architectural style: Traditional
- Property subtype: Single Family Residence
Materials
- Wood
Condition
- New construction: No
- Year built: 1989
Utilities & green energy
- Sewer: Septic Installed
- Water: City
- Utilities for property: Cable Connected, Electricity Connected
Community & HOA
Community
- Security: Radon Mitigation System, Security System, Smoke Detector(s)
- Subdivision: Claremont
HOA
- Has HOA: Yes
- HOA fee: $650 annually
- HOA name: Claremont POA
- Second HOA name: Andrew Thompson
Location
- Region: Flat Rock
- Elevation: 2000 Feet
Financial & listing details
- Price per square foot: $252/sqft
- Tax assessed value: $663,000
- Annual tax amount: $2,858
- Date on market: 8/17/2026
- Cumulative days on market: 7 days
- Listing terms: Cash,Conventional
- Electric utility on property: Yes
- Road surface type: Asphalt, Paved
Estimated market value
$791,000
$751,000 - $831,000
$3,345/mo
Price history
| Date | Event | Price |
|---|---|---|
| 8/17/2026 | Listed for sale | $829,000+105.2%$252/sqft |
Source:  Canopy MLS as distributed by MLS GRID #4415085 Report a problem Canopy MLS as distributed by MLS GRID #4415085 Report a problem | ||
| 5/22/2006 | Sold | $404,000$123/sqft |
Source: Public Record Report a problem | ||
Public tax history
| Year | Property taxes | Tax assessment |
|---|---|---|
| 2025 | $2,858 | $663,000 |
| 2024 | $2,858 | $663,000 |
| 2023 | $2,858 +17.4% | $663,000 +52.8% |
| 2022 | $2,434 | $433,900 -0.2% |
| 2021 | -- | $434,800 |
| 2020 | $2,439 | $434,800 |
| 2019 | $2,439 | $434,800 +4.7% |
| 2018 | $2,439 +4% | $415,200 |
| 2017 | $2,346 | $415,200 |
| 2016 | -- | $415,200 |
| 2015 | -- | $415,200 +2.1% |
| 2014 | -- | $406,600 |
| 2013 | -- | $406,600 |
| 2012 | -- | $406,600 |
| 2011 | -- | $406,600 -0.4% |
| 2010 | -- | $408,400 |
| 2009 | -- | $408,400 |
| 2008 | -- | $408,400 |
| 2007 | -- | $408,400 +49.6% |
| 2006 | -- | $273,000 -13.6% |
| 2005 | -- | $316,000 |
| 2004 | -- | $316,000 |
| 2002 | -- | $316,000 |
Find assessor info on the county website
Monthly payment
Est. payment
Payment breakdown
Explore the cost of this home by adjusting the details. Changes won't be saved.Climate risks
Neighborhood: 28731
Nearby schools
GreatSchools rating
- 3/10Hillandale ElementaryGrades: PK-5Distance: 1.2 mi
- 6/10Flat Rock MiddleGrades: 6-8Distance: 1.1 mi
- 6/10East Henderson HighGrades: 9-12Distance: 3 mi
Schools provided by the listing agent
- Elementary: Hillandale
- Middle: Flat Rock
- High: East Henderson
Source: Canopy MLS as distributed by MLS GRID. This data may not be complete. We recommend contacting the local school district to confirm school assignments for this home.
- $795,0004 bd4 ba4.1k sqft1 Rodney Ct, Flat Rock, NC 28731Off Market

- $707,5003 bd4 ba2.7k sqft7 Rodney Ct, Flat Rock, NC 28731Off Market
- $716,0003 bd3 ba4.2k sqft4 Rodney Ct, Flat Rock, NC 28731Off Market
- $588,0003 bd3 ba2.4k sqft2 Rodney Ct, Flat Rock, NC 28731Off Market
- $663,8003 bd3 ba3.6k sqft200 Claremont Dr, Flat Rock, NC 28731Off Market
- $811,4004 bd5 ba3.6k sqft201 Claremont Dr, Flat Rock, NC 28731Off Market
- $725,3003 bd3 ba3k sqft6 Rodney Ct, Flat Rock, NC 28731Off Market
- $847,0003 bd3 ba3.3k sqft513 Kingcrest Dr, Flat Rock, NC 28731Off Market
A local agent can set up tours, give advice and negotiate with sellers.
Similar homes
- $849,0003 bd3 ba3.2k sqft132 Broadmoor Dr #V-1, Flat Rock, NC 28731For Sale
 MLS ID #4350035, Mark Ebert, Kenmure 12 Broker LLC. Canopy MLS as distributed by MLS GRID
 - $848,0003 bd3 ba3.1k sqft547 Pinnacle Peak Ln, Flat Rock, NC 28731For Sale
 MLS ID #4380759, Terri Eisenhauer, RE/MAX Results. Canopy MLS as distributed by MLS GRID
 - $849,0003 bd3 ba2.8k sqft115 Chancery Ct, Flat Rock, NC 28731For Sale
 MLS ID #4317018, Art Redden, Kenmure 12 Broker LLC. Canopy MLS as distributed by MLS GRID
 - $749,9004 bd5 ba3.8k sqft6 Wagon Trce, Flat Rock, NC 28731For Sale
 MLS ID #4374692, Ed Frisbee, Frisbee Real Estate LLC. Canopy MLS as distributed by MLS GRID
 - $730,0002 bd2 ba2.1k sqft117 Tarnhill Dr, Flat Rock, NC 28731For SaleMLS ID #4395598, Mark Ebert, Kenmure 12 Broker LLC. Canopy MLS as distributed by MLS GRID
- $900,0004 bd4 ba3.6k sqft300 Pinnacle Peak Ln, Flat Rock, NC 28731For SaleMLS ID #4401014, Chrystal Anthony, Howard Hanna Beverly-Hanks. Canopy MLS as distributed by MLS GRID
- $775,0003 bd3 ba3k sqft113 Chancery Ct, Flat Rock, NC 28731For SaleMLS ID #4380849, Art Redden, Kenmure 12 Broker LLC. Canopy MLS as distributed by MLS GRID
- $750,0003 bd3 ba2.6k sqft254 Kanuga Forest Dr, Hendersonville, NC 28739For SaleMLS ID #4409207, Mary Sitton, Premier Sotheby’s International Realty. Canopy MLS as distributed by MLS GRID
- $839,0003 bd4 ba4.1k sqft4005 Little River Rd, Hendersonville, NC 28739For SaleMLS ID #4352423, David Lee, Keller Williams Mtn Partners, LLC. Canopy MLS as distributed by MLS GRID
- $525,0003 bd3 ba1.9k sqft209 Mint Way, Flat Rock, NC 28731For SaleMLS ID #4396693, Diana Torres Edwards, BluAxis Realty. Canopy MLS as distributed by MLS GRID
- $825,0003 bd3 ba2.9k sqft160 Little Mine Mountain Dr, Saluda, NC 28773For SaleMLS ID #4380801, Luiz Leonetti, Town and Mountain Realty. Canopy MLS as distributed by MLS GRID
- $948,5003 bd3 ba4k sqft200 Teaberry Ln, Hendersonville, NC 28739For SaleMLS ID #4399670, Margo Barbee, Premier Sotheby’s International Realty. Canopy MLS as distributed by MLS GRID
- $424,9003 bd3 ba1.6k sqft18 Tarragon Pl, Flat Rock, NC 28731For SaleMLS ID #4376165, Cate Bradley, Carolina Luxury Brokers LLC. Canopy MLS as distributed by MLS GRID
- $874,9004 bd3 ba3.5k sqft67 Reeses Ridge Ct, Hendersonville, NC 28739For SaleMLS ID #4387257, David Suskauer, Carey Mills Realty. Canopy MLS as distributed by MLS GRID
- $1,000,0004 bd4 ba3.4k sqft24 Turkey Roost Ct, Hendersonville, NC 28739For SaleMLS ID #4402164, Gail Satz, George Real Estate Group Inc. Canopy MLS as distributed by MLS GRID
- $825,0002 bd4 ba2.7k sqft254 Orchard Cir, Laurel Park, NC 28739For SaleMLS ID #4363320, Caroline Lewis, Realty ONE Group Pivot Hendersonville. Canopy MLS as distributed by MLS GRID
- $525,0003 bd3 ba2.5k sqft1043 Berea Church Rd, Hendersonville, NC 28739For SaleMLS ID #4413866, Jill Hart, Pinnacle View Real Estate. Canopy MLS as distributed by MLS GRID
- $815,0004 bd3 ba3.3k sqft72 Summer Shade Ct, Hendersonville, NC 28792For SaleMLS ID #4413239, Stephanie Wilson, EXP Realty LLC Rock Hill. Canopy MLS as distributed by MLS GRID
- $759,9003 bd3 ba2.4k sqft109 Little Cherokee Rdg, Hendersonville, NC 28739For SaleMLS ID #4374355, Alec Cantley, Premier Sotheby’s International Realty. Canopy MLS as distributed by MLS GRID
- $829,0003 bd3 ba2.4k sqft340 Sugar Hollow Rd, Fairview, NC 28730For SaleMLS ID #4396551, Cory Wall, EXP Realty LLC. Canopy MLS as distributed by MLS GRID
