Skip main navigation
Sold for $639,000
  • $639,000

    3 Roller Terrace, Milford, CT 06461

    4beds
    1,798sqft
    Single Family Residence
    Built in 1920
    0.41 Acres Lot
    $669,400 Zestimate®
    $355/sqft
    $3,738 Estimated rent

    Home value

    $669,400

    $589,000 - $756,000

    $3,738/mo

    Zestimate® history
    Loading
    Loading...

    Owner options

    List your home for rent

    $3,738/mo

    Rent Zestimate®

    Find your next renter with Zillow Rental Manager. Plus, with online applications, you can quickly screen prospective tenants – for free.

    Learn more

    $3,738/mo

    Rent Zestimate®

    Refinance and save

    $4,547/mo

    Est. payment

    Refinancing to a lower rate could help reduce your monthly payments and save thousands over the life of the loan.

    See today's rates

    $4,547/mo

    Est. payment

    Explore your selling options

    Work with a Zillow partner agent

    Leverage their expertise and Zillow's premium Showcase listings to get your home seen by more buyers.

    Get started

    List with your own agent

    Get your home in front of millions of buyers by listing it on Zillow.

    Learn how to do it

    Sell it yourself

    Take full control of how buyers see your home on Zillow by listing For Sale by Owner (FSBO).

    List your home

    What's special

    Marble surround fireplaceWrap around upper deckWalk around decksSplit cooling systemsTiled sunroomsCircular drivewaySeparate study
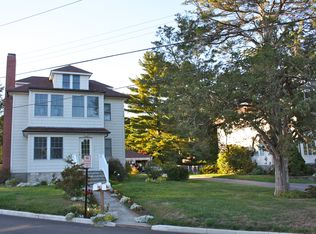
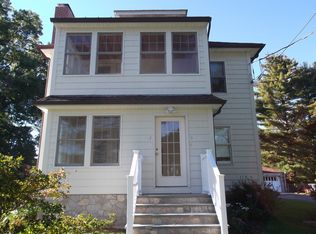
    Well Constructed, ready to move into, pristine 8 Room solidly built Colonial is nestled on .41 acres. This home has four generous sized bedrooms with gleaming hardwood floors, some with French doors and walk around decks! The remodeled fully appliance stainless steel kitchen also has gleaming hardwood flooring. The two bathrooms have been updated and off the kitchen is where you will find the conveniently located main level laundry & full bath. The 20' x 14' living room has a marble surround fireplace with French doors that lead to two separate main level tiled sunrooms. There is also a formal dining room and a separate study. On the second floor there are four bedrooms all with gleaming hardwoods and some with split cooling systems along with French doors that lead to a wrap around upper deck. You will enjoy a grand total of 1,798 above grade living square footage. Please note that there is visual, not audio equipment on the property. The back yard is fenced. Parking is located in the front of the house in the circular driveway and will easily accommodate three cars. If one desires to build a garage, access would be through the gated fence to the right of the house and build where the multi use paved area is in the back yard which would be the ideal location. Mature spruce and pine trees creating park like setting.

    Zillow last checked:

    Listing updated:

    Listed by:

    Len Nicoletti 203-640-7172,

    Coldwell Banker Realty 203-878-7424

    Bought with:

    Matt Nuzie, RES.0785614

    RE/MAX Right Choice

    Source: Smart MLS,MLS#: 24033399MLS Logo

    Facts & features

    Interior

    Bedrooms & bathrooms
    • Bedrooms: 4
    • Bathrooms: 2
    • Full bathrooms: 2
    Primary bedroom
    • Features: French Doors, Hardwood Floor
    • Level: Upper
    • Area: 182.21 Square Feet
    • Dimensions: 13.3 x 13.7
    Bedroom
    • Features: French Doors, Hardwood Floor
    • Level: Upper
    • Area: 180.88 Square Feet
    • Dimensions: 13.3 x 13.6
    Bedroom
    • Features: Hardwood Floor
    • Level: Upper
    • Area: 124.3 Square Feet
    • Dimensions: 11 x 11.3
    Bedroom
    • Features: Hardwood Floor
    • Level: Upper
    • Area: 103 Square Feet
    • Dimensions: 10 x 10.3
    Bathroom
    • Features: Stall Shower, Tile Floor
    • Level: Main
    • Area: 84 Square Feet
    • Dimensions: 14 x 6
    Bathroom
    • Features: Tub w/Shower, Tile Floor
    • Level: Upper
    • Area: 44 Square Feet
    • Dimensions: 5.5 x 8
    Dining room
    • Features: Hardwood Floor
    • Level: Main
    • Area: 149.6 Square Feet
    • Dimensions: 11 x 13.6
    Kitchen
    • Features: Remodeled, Corian Counters, Hardwood Floor
    • Level: Main
    • Area: 170 Square Feet
    • Dimensions: 10 x 17
    Living room
    • Features: Fireplace, French Doors, Hardwood Floor
    • Level: Main
    • Area: 282.22 Square Feet
    • Dimensions: 13.7 x 20.6
    Sun room
    • Features: Hardwood Floor
    • Level: Main
    • Area: 96 Square Feet
    • Dimensions: 8 x 12
    Heating
    • Baseboard, Hot Water, Zoned, Natural Gas
    Cooling
    • Ceiling Fan(s), Ductless, Zoned
    Appliances
    • Included: Electric Range, Range Hood, Refrigerator, Subzero, Dishwasher, Washer, Dryer, Gas Water Heater, Water Heater
    • Laundry: Main Level
    Features
    • Smart Thermostat
    • Doors: Storm Door(s), French Doors
    • Windows: Thermopane Windows
    • Basement: Full,Unfinished,Hatchway Access,Interior Entry,Partially Finished,Concrete
    • Attic: Pull Down Stairs
    • Number of fireplaces: 1
    Interior area
    • Total structure area: 1,798
    • Total interior livable area: 1,798 sqft
    • Finished area above ground: 1,798

    Property

    Parking
    • Parking features: None
    Features
    • Patio & porch: Wrap Around, Enclosed, Porch
    • Exterior features: Sidewalk, Tennis Court(s), Rain Gutters, Garden, Lighting
    • Fencing: Chain Link
    Lot
    • Size: 0.41 Acres
    • Features: Corner Lot, Wooded, Dry, Level, Open Lot
    Details
    • Parcel number: 1214705
    • Zoning: R12.

    Construction

    Type & style
    • Home type: SingleFamily
    • Architectural style: Colonial
    • Property subtype: Single Family Residence
    Materials
    • Clapboard
    • Foundation: Masonry, Stone
    • Roof: Asphalt
    Condition
    • New construction: No
    • Year built: 1920

    Utilities & green energy

    • Sewer: Public Sewer
    • Water: Public
    • Utilities for property: Cable Available
    Green energy
    • Energy efficient items: Doors, Windows

    Community & neighborhood

    Security
    • Security features: Security System
    Community
    • Community features: Near Public Transport, Golf, Health Club, Library, Medical Facilities, Pool, Shopping/Mall, Tennis Court(s)
    Location
    • Region: Milford

    Price history

    DateEventPrice
    2/11/2025Sold$639,000-1.7%$355/sqft
    Source: Smart MLS #24033399 Report a problem
    1/25/2025Pending sale$649,900$361/sqft
    Source: Smart MLS #24033399 Report a problem
    11/19/2024Price change$649,900+1.6%$361/sqft
    Source: Smart MLS #24033399 Report a problem
    9/11/2024Price change$639,900-1.5%$356/sqft
    Source: Smart MLS #24033399 Report a problem
    9/3/2024Price change$649,900-1.5%$361/sqft
    Source: Smart MLS #24033399 Report a problem
    7/17/2024Listed for sale$659,900$367/sqft
    Source: Smart MLS #24033399 Report a problem
    6/29/2024Listing removed--
    Source: Smart MLS #170613328 Report a problem
    5/23/2024Listed for sale$659,900+1.5%$367/sqft
    Source: Smart MLS #170613328 Report a problem
    5/10/2024Listing removed--
    Source: Smart MLS #170613328 Report a problem
    4/13/2024Pending sale$649,900$361/sqft
    Source: Smart MLS #170613328 Report a problem
    4/9/2024Price change$649,900-2.9%$361/sqft
    Source: Smart MLS #170613328 Report a problem
    2/9/2024Price change$669,000-3%$372/sqft
    Source: Smart MLS #170613328 Report a problem
    12/4/2023Listed for sale$689,900$384/sqft
    Source: Smart MLS #170613328 Report a problem

    Public tax history

    Tax history is unavailable.

    Neighborhood: 06461

    Nearby schools

    GreatSchools rating
    Schools provided by the listing agent
    • Elementary: Mathewson
    • Middle: Harborside
    • High: Jonathan Law

    Source: Smart MLS. This data may not be complete. We recommend contacting the local school district to confirm school assignments for this home.

    Get pre-qualified for a loan
    At Zillow Home Loans, we can pre-qualify you in as little as 5 minutes with no impact to your credit score.

    An equal housing lender. NMLS #10287.

    Sell for more on Zillow
    Get a Zillow Showcase℠ listing at no additional cost and you could sell for .
    $669,400
    2% more
    +$13,388
    With Zillow Showcase(estimated)
    $682,788