This extraordinary home in sought after Sunrise at Marcella blends timeless elegance with exceptional craftsmanship. Professionally landscaped with mature plantings and a generous setback, the property feels like a private sanctuary. A striking custom stone facade evokes a European country chateau, enhanced by a copper-roof portico and solid mahogany door. At 4,500+ sq ft, the thoughtfully designed floor plan offers comfort, flexibility and refined details. Dramatic two-story foyer showcases hardwood flooring with intricate herringbone pattern, plus two double closets. Formal living room with w/b fireplace. Elegant formal dining room. The great room with custom woodwork and fireplace flows seamlessly into the gourmet French farmhouse kitchen featuring Benchmark maple cabinetry, granite countertops, oversized butcher block island, fireclay farmhouse sink, and premium Dacor appliances including a commercial-style 48 6-burner gas range. custom millwork, solid carved mahogany and cherry doors, bronze Baldwin hardware show careful attention to detail. A 1st-floor primary suite is a luxurious retreat with CA Closets, sitting area with bay window, and a spa-like bath with vaulted ceilings, soaking tub, and a travertine-tiled wet room with granite seating. Secondary bedrooms are generously sized, along with a bonus room. The finished basement has new carpeting and abundant storage. ALL new windows/doors. A rare residence that balances grand design with enhanced everyday living!
Active
$1,300,000
3 Rolling Ridge Dr, Rockaway Twp., NJ 07866
5beds
--sqft
:
Get pre-qualified$8,777/mo
Single Family Residence
Built in 1990
0.97 Acres Lot
$1,275,300 Zestimate®
$--/sqft
$-- HOA
What's special
Two double closetsElegant formal dining roomSolid mahogany doorOversized butcher block islandGenerous setbackSoaking tubBonus room
- 60 days |
- 1,219 |
- 46 |
Zillow last checked:
Listing updated:
Listed by:
Maria Scognamiglio 201-240-8699,
Coldwell Banker Realty
Source: GSMLS,MLS#: 4030548
Facts & features
Interior
Bedrooms & bathrooms
- Bedrooms: 5
- Bathrooms: 4
- Full bathrooms: 3
- 1/2 bathrooms: 1
Primary bedroom
- Description: 1st Floor, Fireplace, Full Bath, Sitting Room, Walk-In Closet
Bedroom 1
- Level: First
- Area: 720
- Dimensions: 24 x 30
Bedroom 2
- Level: Second
- Area: 285
- Dimensions: 15 x 19
Bedroom 3
- Level: Second
- Area: 210
- Dimensions: 14 x 15
Bedroom 4
- Level: Second
- Area: 180
- Dimensions: 12 x 15
Primary bathroom
- Features: Bidet, Soaking Tub, Stall Shower
Dining room
- Features: Formal Dining Room
- Level: First
- Area: 195
- Dimensions: 15 x 13
Family room
- Level: First
- Area: 330
- Dimensions: 15 x 22
Kitchen
- Features: Kitchen Island, Eat-in Kitchen, Pantry, Separate Dining Area
- Level: First
- Area: 312
- Dimensions: 24 x 13
Living room
- Level: First
- Area: 323
- Dimensions: 17 x 19
Basement
- Features: Exercise, GameRoom, Storage, Utility
Heating
- 2 Units, Forced Air, Gas-Propane Leased
Cooling
- 2 Units, Ceiling Fan(s), Central Air, Zoned
Appliances
- Included: Carbon Monoxide Detector, Central Vacuum, Dishwasher, Dryer, Generator-Built-In, Instant Hot Water, Kitchen Exhaust Fan, Microwave, Range/Oven-Gas, Refrigerator, Washer, Water Filter, Wine Refrigerator, Water Heater From Furnace
Features
- Central Vacuum, Entrance Foyer, Bathroom, See Remarks, Leisure Room
- Flooring: Carpet, Tile, Wood
- Windows: Shades
- Basement: Yes,Partially Finished,Full
- Number of fireplaces: 3
- Fireplace features: Bedroom 1, Gas, Great Room, Living Room, Wood Burning, Master Bedroom
Property
Parking
- Total spaces: 6
- Parking features: 2 Car Width, Asphalt, Lighted
- Attached garage spaces: 3
- Uncovered spaces: 6
Features
- Patio & porch: Patio
Lot
- Size: 0.97 Acres
- Dimensions: .968 AC
- Features: Level
Details
- Parcel number: 2335301030000000110011
- Zoning description: R
- Other equipment: Generator-Built-In
Construction
Type & style
- Home type: SingleFamily
- Architectural style: Colonial,Custom Home
- Property subtype: Single Family Residence
Materials
- Stone, Stucco
- Roof: Asphalt Shingle
Condition
- Year built: 1990
- Major remodel year: 2005
Utilities & green energy
- Gas: Gas-Propane
- Sewer: Septic 5+ Bedroom Town Verified
- Water: Well
- Utilities for property: Electricity Connected, Propane, Cable Available
Community & HOA
Community
- Security: Carbon Monoxide Detector
- Subdivision: Sunrise At Marcella
Location
- Region: Rockaway
Financial & listing details
- Tax assessed value: $1,060,000
- Annual tax amount: $24,580
- Date on market: 6/4/2026
- Ownership type: Fee Simple
- Electric utility on property: Yes
Estimated market value
$1,275,300
$1.21M - $1.34M
$6,645/mo
Price history
| Date | Event | Price |
|---|---|---|
| 5/30/2026 | Listed for sale | $1,300,000+225% |
Source:  NJMLS #26019886 Report a problem NJMLS #26019886 Report a problem | ||
| 12/17/1996 | Sold | $400,000 |
Source: Public Record Report a problem | ||
Public tax history
| Year | Property taxes | Tax assessment |
|---|---|---|
| 2025 | $25,589 +7.3% | $998,000 +7.3% |
| 2024 | $23,853 +3.4% | $930,300 +5.8% |
| 2023 | $23,068 +1.1% | $879,100 +4.9% |
| 2022 | $22,816 -0.4% | $838,200 +3.9% |
| 2021 | $22,897 -3.8% | $806,800 -5.2% |
| 2020 | $23,791 +1.8% | $850,800 +2% |
| 2019 | $23,380 -1.3% | $833,900 +3.4% |
| 2018 | $23,693 +1.3% | $806,500 +6.3% |
| 2017 | $23,389 +0.7% | $758,900 |
| 2016 | $23,222 +1.9% | $758,900 |
| 2015 | $22,790 +3.1% | $758,900 |
| 2014 | $22,099 +1.2% | $758,900 |
| 2013 | $21,841 -5.9% | $758,900 |
| 2012 | $23,201 +3.1% | $758,900 +17.6% |
| 2011 | $22,505 +4.6% | $645,200 |
| 2010 | $21,511 +1.7% | $645,200 |
| 2009 | $21,156 | $645,200 |
| 2008 | -- | $645,200 |
| 2007 | -- | $645,200 +1.5% |
| 2006 | -- | $635,700 |
| 2005 | -- | $635,700 |
| 2004 | -- | $635,700 +3.8% |
| 2003 | -- | $612,200 |
| 2002 | -- | $612,200 +132.5% |
| 2001 | -- | $263,300 |
Find assessor info on the county website
Monthly payment
Est. payment
Payment breakdown
Explore the cost of this home by adjusting the details. Changes won't be saved.Climate risks
Neighborhood: 07866
Nearby schools
GreatSchools rating
- 6/10Katherine D. Malone Elementary SchoolGrades: K-5Distance: 0.7 mi
- 5/10Copeland Middle SchoolGrades: 6-8Distance: 4.1 mi
- 6/10Morris Knolls High SchoolGrades: 9-12Distance: 6.2 mi
Schools provided by the listing agent
- Elementary: K.malone
- Middle: Copeland
- High: Morrisknol
Source: GSMLS. This data may not be complete. We recommend contacting the local school district to confirm school assignments for this home.
- $929,000-- bd-- ba2.8k sqft4 Rolling Ridge Dr, Rockaway, NJ 07866Off Market
- $779,9003 bd2 ba2.1k sqft2 Rolling Ridge Dr, Rockaway, NJ 07866Off Market
- $844,200-- bd-- ba3.2k sqft4 Country Side Dr, Rockaway, NJ 07866Off Market
- $994,8004 bd4 ba3.5k sqft6 Rolling Ridge Dr, Rockaway, NJ 07866Off Market
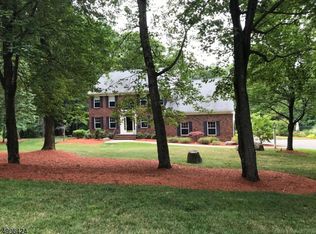
- $1,034,200-- bd-- ba3.8k sqft5 Rolling Ridge Dr, Rockaway, NJ 07866Off Market
- $906,500-- bd-- ba2.7k sqft8 Rolling Ridge Dr, Rockaway, NJ 07866Off Market
- $830,5004 bd3 ba2.1k sqft6 Country Side Dr, Rockaway, NJ 07866Off Market
- $824,800-- bd-- ba2.2k sqft10 Rolling Ridge Dr, Rockaway, NJ 07866Off Market
A local agent can set up tours, give advice and negotiate with sellers.
A local lender can help you make sure your offer is ready when you are.
Similar homes
- $1,295,0006 bd5 ba75k sqft12 Laurel Hill, Rockaway Twp., NJ 07435For Sale
 MLS ID #4038156, Debra Veenstra, Genesis Associates, Inc. GSMLS
 - $1,200,0004 bd5 ba-- sqft10 Pasha Ct, Rockaway Twp., NJ 07435For Sale
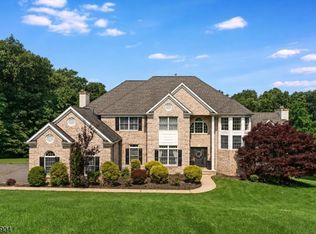 MLS ID #4041803, Matthew Gevirtz, Exp Realty, Llc. GSMLS
 - $1,298,0004 bd5 ba-- sqft8 Union Hill Rd, Denville Twp., NJ 07834For Sale
 MLS ID #4039342, Karen Peters, Coldwell Banker Realty. GSMLS
 - $1,300,0004 bd6 ba3.6k sqft1 Evergreen Dr, Chester Twp., NJ 07930For Sale
 MLS ID #4041680, Lynette Delisa, Realty Executives Exceptional. GSMLS
 - $1,549,8885 bd5 ba-- sqft830 W Shore Dr, Kinnelon Boro, NJ 07405For SaleMLS ID #4028816, Jane Devincentis, Prominent Properties Sir. GSMLS
- $1,299,9995 bd4 ba4.9k sqft4 Sovereign Dr, Mount Olive Twp., NJ 07836For SaleMLS ID #4029752, Nicole Haslett, Keller Williams Metropolitan. GSMLS
- $1,150,0007 bd6 ba-- sqft52 Tower Hill Ln, Kinnelon Boro, NJ 07405For SaleMLS ID #4038679, Walter Weiss, Keller Williams Prosperity Realty. GSMLS
- $1,280,0005 bd4 ba3.8k sqft24 Pine Brook Rd, Montville Twp., NJ 07082For SaleMLS ID #4027788, Robin Raite, Coldwell Banker Realty. GSMLS
- $1,199,9005 bd4 ba3.2k sqft60 Park Rd, Parsippany-Troy Hills Twp., NJ 07054For SaleMLS ID #4034599, Darlene Schror, Redfin Corporation. GSMLS
- $999,0005 bd4 ba-- sqft23 The Crossway, Kinnelon Boro, NJ 07405For SaleMLS ID #4040647, Evan Megnin, Keller Williams - Nj Metro Group. GSMLS
- $1,195,0005 bd4 ba-- sqft37 Continental Rd, Parsippany-Troy Hills Twp., NJ 07950For SaleMLS ID #4037447, Neel Patel, Halo Realty Properties Llc. GSMLS
- $1,399,0005 bd5 ba-- sqft11 Skyview Ter, Riverdale Boro, NJ 07457For SaleMLS ID #4036976, Suzen Jacob, Coldwell Banker Realty. GSMLS
- $1,300,0005 bd4 ba-- sqft17 Cromwell Dr, Chester Twp., NJ 07930For SaleMLS ID #4032248, Wilson Merchan, Merchan Team Realty Llc.. GSMLS
- $1,299,0003 bd3 ba-- sqft67 Virginia Ln, West Milford Twp., NJ 07480For SaleMLS ID #4035944, Mark Werner, Werner Realty. GSMLS
- $1,250,0003 bd3 ba2.7k sqft111 Kitchell Lake Dr, West Milford Twp., NJ 07480For SaleMLS ID #4041660, Louis Colucci, Werner Realty. GSMLS
- $925,0004 bd4 ba-- sqft15 Hidden Valley Rd, Andover Twp., NJ 07860For SaleMLS ID #4042551, Kelly Olsen, Keller Williams Metropolitan. GSMLS
- $1,159,0004 bd4 ba3.3k sqft72 Doby Rd, Randolph Twp., NJ 07945For SaleMLS ID #4036724, Riddhi Patel, Serhant New Jersey Llc. GSMLS
- $849,0005 bd2 ba2.4k sqft4 Northbrae Dr, Rockaway Twp., NJ 07005For SaleMLS ID #4037485, Michele Demartino, Coldwell Banker Realty. GSMLS
- $725,0003 bd4 ba3.3k sqft72 Washington Valley Rd, Morris Twp., NJ 07960For SaleMLS ID #4043266, Juliana Pirtea, Coldwell Banker Realty. GSMLS
- $950,0003 bd3 ba3.9k sqft11 Rosewood Ln, Denville Twp., NJ 07834For SaleMLS ID #4042299, Andrea Martone, Realty Executives Platinum. GSMLS
