Welcome to 3 Rolling Ridge Ln in Paxton, a charming residence nestled in the heart of town. This delightful home spans 1,248 square feet, offering a cozy and inviting atmosphere. Featuring 3 well-appointed bedrooms and 1 full bathroom on the main floor and an additional bedroom and half-bath on the basement, it provides the perfect blend of comfort and convenience. The heart of the home is the living room, warmed by a classic fireplace that promises cozy evenings. The attached garage adds to the ease of living, ensuring your vehicle and storage needs are well accommodated.This property is an ideal sanctuary for those seeking a blend of modern living and serene surroundings. Its thoughtful layout and amenities are designed to cater to your lifestyle, making it a wonderful place to call home.
Sold for $427,000
$427,000
3 Rollingridge Ln, Paxton, MA 01612
4beds
1,248sqft
Single Family Residence
Built in 1967
0.66 Acres Lot
$471,700 Zestimate®
$342/sqft
$2,566 Estimated rent
Home value
$471,700
$448,000 - $495,000
$2,566/mo
Zestimate® history
Owner options
List your home for rent
$2,566/mo
Rent Zestimate®
Find your next renter with Zillow Rental Manager. Plus, with online applications, you can quickly screen prospective tenants – for free.
$2,566/mo
Rent Zestimate®
Refinance and save
$2,924/mo
Est. payment
Refinancing to a lower rate could help reduce your monthly payments and save thousands over the life of the loan.
$2,924/mo
Est. payment
Explore your selling options
Work with a Zillow partner agent
Leverage their expertise and Zillow's premium Showcase listings to get your home seen by more buyers.
Get startedList with your own agent
Get your home in front of millions of buyers by listing it on Zillow.
Learn how to do itSell it yourself
Take full control of how buyers see your home on Zillow by listing For Sale by Owner (FSBO).
List your homeWhat's special
Classic fireplaceModern livingAttached garageSerene surroundingsHalf - bath
Zillow last checked:
Listing updated:
Listed by:
Emmanuel Golob 413-388-3246,
ROVI Homes 413-273-1381
Bought with:
The Balestracci Group
Lamacchia Realty, Inc.
Source: MLS PIN,MLS#: 73208447
Facts & features
Interior
Bedrooms & bathrooms
- Bedrooms: 4
- Bathrooms: 2
- Full bathrooms: 1
- 1/2 bathrooms: 1
Primary bedroom
- Features: Ceiling Fan(s), Flooring - Wood
- Level: First
- Area: 196
- Dimensions: 14 x 14
Bedroom 2
- Features: Ceiling Fan(s), Flooring - Wood
- Level: First
- Area: 168
- Dimensions: 14 x 12
Bedroom 3
- Features: Ceiling Fan(s), Flooring - Wood
- Level: First
- Area: 117
- Dimensions: 13 x 9
Bedroom 4
- Features: Flooring - Wall to Wall Carpet, Exterior Access
- Level: Basement
- Area: 253
- Dimensions: 23 x 11
Bathroom 1
- Features: Bathroom - Tiled With Tub & Shower, Flooring - Stone/Ceramic Tile
- Level: First
- Area: 64
- Dimensions: 8 x 8
Bathroom 2
- Features: Bathroom - Half, Flooring - Stone/Ceramic Tile
- Level: Basement
Dining room
- Features: Slider, Lighting - Pendant
- Level: First
- Area: 121
- Dimensions: 11 x 11
Family room
- Features: Flooring - Wall to Wall Carpet
- Level: Basement
- Area: 420
- Dimensions: 21 x 20
Kitchen
- Level: First
- Area: 132
- Dimensions: 12 x 11
Living room
- Features: Flooring - Wood, Window(s) - Bay/Bow/Box
- Level: First
- Area: 330
- Dimensions: 22 x 15
Heating
- Baseboard, Oil
Cooling
- None
Appliances
- Included: Water Heater, Range, Dishwasher, Microwave, Refrigerator, Washer, Dryer
- Laundry: In Basement, Electric Dryer Hookup, Washer Hookup
Features
- Flooring: Wood, Tile, Vinyl, Carpet
- Basement: Full,Partially Finished,Walk-Out Access,Interior Entry,Garage Access
- Number of fireplaces: 2
- Fireplace features: Family Room, Living Room
Interior area
- Total structure area: 1,248
- Total interior livable area: 1,248 sqft
Property
Parking
- Total spaces: 7
- Parking features: Under, Off Street
- Attached garage spaces: 1
- Uncovered spaces: 6
Features
- Patio & porch: Deck - Wood
- Exterior features: Deck - Wood, Storage
Lot
- Size: 0.66 Acres
- Features: Level
Details
- Parcel number: M:00018 L:00080,3216829
- Zoning: OR4
Construction
Type & style
- Home type: SingleFamily
- Architectural style: Ranch
- Property subtype: Single Family Residence
Materials
- Foundation: Concrete Perimeter
- Roof: Shingle
Condition
- Year built: 1967
Utilities & green energy
- Electric: Fuses
- Sewer: Private Sewer
- Water: Public
- Utilities for property: for Gas Range, for Gas Oven, for Electric Dryer, Washer Hookup
Community & HOA
Community
- Features: Shopping, Park, Walk/Jog Trails, House of Worship, Public School
HOA
- Has HOA: No
Location
- Region: Paxton
Financial & listing details
- Price per square foot: $342/sqft
- Tax assessed value: $356,300
- Annual tax amount: $5,726
- Date on market: 9/5/2026
Price history
| Date | Event | Price |
|---|---|---|
| 4/26/2024 | Sold | $427,000-0.7%$342/sqft |
Source: MLS PIN #73208447 Report a problem | ||
| 3/15/2024 | Contingent | $429,900$344/sqft |
Source: MLS PIN #73208447 Report a problem | ||
| 3/5/2024 | Listed for sale | $429,900+45.7%$344/sqft |
Source: MLS PIN #73208447 Report a problem | ||
| 9/14/2008 | Listing removed | $295,000$236/sqft |
Source: MLShomeFinder.com #70672990 Report a problem | ||
| 7/26/2008 | Listed for sale | $295,000+5.7%$236/sqft |
Source: MLShomeFinder.com #70672990 Report a problem | ||
| 7/14/2006 | Sold | $279,000$224/sqft |
Source: Public Record Report a problem | ||
Public tax history
| Year | Property taxes | Tax assessment |
|---|---|---|
| 2025 | $5,550 -3.1% | $376,500 +5.7% |
| 2024 | $5,726 -0.6% | $356,300 +8.7% |
| 2023 | $5,761 +4.3% | $327,700 +12.6% |
| 2022 | $5,525 +6.9% | $291,100 +11.1% |
| 2021 | $5,169 +3.2% | $262,000 +3.2% |
| 2020 | $5,009 +2.6% | $253,900 +2.7% |
| 2019 | $4,882 +6.6% | $247,300 +10.3% |
| 2018 | $4,580 +6.5% | $224,200 +6.3% |
| 2017 | $4,302 +8.8% | $211,000 +9.8% |
| 2016 | $3,955 +1.4% | $192,100 +2.3% |
| 2015 | $3,902 +3% | $187,700 +1.6% |
| 2014 | $3,788 +2% | $184,700 -4.4% |
| 2013 | $3,713 -1.3% | $193,200 -6.8% |
| 2012 | $3,763 +2.6% | $207,200 -3.8% |
| 2011 | $3,668 -2.2% | $215,400 -6.3% |
| 2010 | $3,749 +22.2% | $230,000 -0.6% |
| 2009 | $3,067 +0.3% | $231,300 -9.8% |
| 2008 | $3,057 +4.4% | $256,500 |
| 2007 | $2,929 -2.4% | $256,500 +6.1% |
| 2006 | $3,001 +6.5% | $241,800 +10.2% |
| 2005 | $2,819 +0.4% | $219,400 +0.4% |
| 2004 | $2,809 +13.4% | $218,600 +57.8% |
| 2003 | $2,478 +7.6% | $138,500 |
| 2002 | $2,303 -2.4% | $138,500 +15.6% |
| 2000 | $2,360 | $119,800 |
Find assessor info on the county website
Neighborhood: 01612
Nearby homes
- $486,6003 bd2 ba1.9k sqft220 Grove St, Paxton, MA 01612Off Market
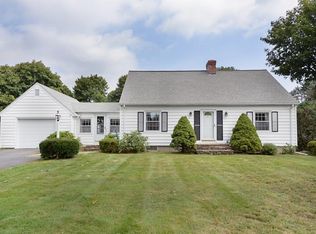
- $506,6003 bd2 ba1.2k sqft2 Holden Rd, Paxton, MA 01612Off Market
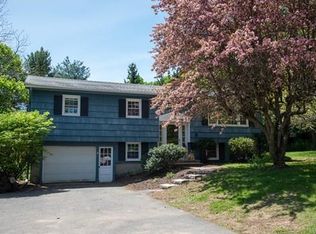
- $465,5003 bd2 ba1.6k sqft4 Holden Rd, Paxton, MA 01612Off Market
- $518,0005 bd2 ba2.4k sqft222 Grove St, Paxton, MA 01612Off Market
- $566,6003 bd1 ba2k sqft4 Rollingridge Ln, Paxton, MA 01612Off Market
- $526,9003 bd2 ba1.3k sqft206 Grove St, Paxton, MA 01612Off Market
- $651,6002 bd2 ba1.2k sqft5 Rollingridge Ln, Paxton, MA 01612Off Market
- $528,8003 bd2 ba1.6k sqft6 Holden Rd, Paxton, MA 01612Off Market
Nearby schools
GreatSchools rating
- 7/10Paxton Center SchoolGrades: K-8Distance: 0.8 mi
- 7/10Wachusett Regional High SchoolGrades: 9-12Distance: 3.2 mi
Get a cash offer in 3 minutes
Find out how much your home could sell for in as little as 3 minutes with a no-obligation cash offer.
Estimated market value
$471,700
Get a cash offer in 3 minutes
Find out how much your home could sell for in as little as 3 minutes with a no-obligation cash offer.
Estimated market value
$471,700
- Massachusetts
- Worcester County
- Paxton
- 01612
- 3 Rollingridge Ln
