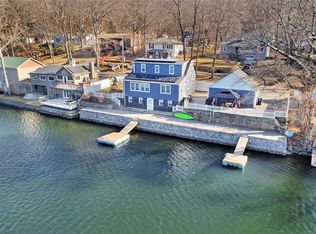
Experience waterfront living at its finest in this exceptional DIRECT WATERFRONT home on the beautiful Housatonic River. Offering a rare combination of a private sandy beach, two floating docks with room for up to four boats, and breathtaking water views, this property is perfect for boating, kayaking, fishing, or simply relaxing by the river. The outdoor space is designed for entertaining with expansive Trex decking, floating walkways, a hot tub overlooking the water, gazebo, raised garden beds, and a beautifully landscaped yard. An oversized detached garage, additional one-car garage, lean-to, and pull-through driveway provide exceptional storage and parking for vehicles, boats, and recreational equipment. Inside, the bright and inviting 2-bedroom, 1.5-bath home features an open-concept layout filled with natural light, recessed lighting, tinted windows, and custom blinds. The kitchen flows seamlessly into the living area, creating an ideal space for everyday living and entertaining. Recent updates include a metal roof, siding and mini-split heating and cooling systems (2017), and a Blaze King wood stove (2023). The finished lower level offers additional living space with a propane stove, electric heat, and plenty of storage. Whether you're looking for a year-round residence or a weekend retreat, this one-of-a-kind waterfront property offers the perfect blend of comfort, recreation, and unforgettable riverfront views.
For sale
Price cut: $14.9K (6/25)
$585,000
3 Roosevelt Drive, Seymour, CT 06483
2beds
1,431sqft
:
Get pre-qualified$3,733/mo
Single Family Residence
Built in 1900
8,276 Square Feet Lot
$577,900 Zestimate®
$409/sqft
$-- HOA
What's special
Private sandy beachRaised garden bedsBreathtaking water viewsFloating walkwaysRecessed lightingOversized detached garageAdditional one-car garage
- 74 days |
- 1,436 |
- 106 |
Zillow last checked:
Listing updated:
Listed by:
Emily Fitzgerald (203)802-8401,
William Raveis Real Estate 203-264-8180
Source: Smart MLS,MLS#: 24173848
Facts & features
Interior
Bedrooms & bathrooms
- Bedrooms: 2
- Bathrooms: 2
- Full bathrooms: 1
- 1/2 bathrooms: 1
Primary bedroom
- Level: Upper
Bedroom
- Level: Upper
Bathroom
- Level: Main
Bathroom
- Level: Upper
Den
- Level: Lower
Dining room
- Level: Main
Kitchen
- Level: Main
Living room
- Level: Main
Heating
- Baseboard, Heat Pump, Wood/Coal Stove, Electric, Wood
Cooling
- Ceiling Fan(s), Ductless
Appliances
- Included: Gas Range, Microwave, Refrigerator, Washer, Dryer, Electric Water Heater, Water Heater
- Laundry: Main Level
Features
- Open Floorplan
- Windows: Thermopane Windows
- Basement: Partial,Storage Space,Partially Finished
- Attic: Pull Down Stairs
- Number of fireplaces: 1
Interior area
- Total structure area: 1,431
- Total interior livable area: 1,431 sqft
- Finished area above ground: 1,431
Property
Parking
- Total spaces: 2
- Parking features: Detached
- Garage spaces: 2
Features
- Patio & porch: Deck
- Exterior features: Balcony, Breezeway
- Spa features: Heated
- Has view: Yes
- View description: Water
- Has water view: Yes
- Water view: Water
- Waterfront features: Waterfront, River Front, Beach, Walk to Water, Dock or Mooring, Access
Lot
- Size: 8,276 Square Feet
- Features: Level
Details
- Additional structures: Shed(s), Gazebo
- Parcel number: 1318887
- Zoning: RC-3
Construction
Type & style
- Home type: SingleFamily
- Architectural style: Colonial
- Property subtype: Single Family Residence
Materials
- Vinyl Siding
- Foundation: Concrete Perimeter
- Roof: Metal
Condition
- New construction: No
- Year built: 1900
Utilities & green energy
- Sewer: Septic Tank
- Water: Public
Green energy
- Energy efficient items: Windows
Community & HOA
Community
- Features: Golf, Medical Facilities, Park, Shopping/Mall
- Security: Security System
HOA
- Has HOA: No
Location
- Region: Seymour
Financial & listing details
- Price per square foot: $409/sqft
- Tax assessed value: $239,960
- Annual tax amount: $6,652
- Date on market: 5/10/2026
- Exclusions: Fig Tree
Estimated market value
$577,900
$549,000 - $607,000
$2,896/mo
Price history
| Date | Event | Price |
|---|---|---|
| 6/25/2026 | Price change | $585,000-2.5%$409/sqft |
Source:  Smart MLS #24173848 Report a problem Smart MLS #24173848 Report a problem | ||
| 5/20/2026 | Price change | $599,900-11.1%$419/sqft |
Source: Smart MLS #24173848 Report a problem | ||
| 5/10/2026 | Listed for sale | $674,900-3.6%$472/sqft |
Source: Smart MLS #24173848 Report a problem | ||
| 5/2/2026 | Listing removed | $699,999$489/sqft |
Source: Smart MLS #24143462 Report a problem | ||
| 4/18/2026 | Pending sale | $699,999$489/sqft |
Source: Smart MLS #24143462 Report a problem | ||
| 4/8/2026 | Price change | $699,999-3.4%$489/sqft |
Source: Smart MLS #24143462 Report a problem | ||
| 3/5/2026 | Price change | $724,999-3.3%$507/sqft |
Source: Smart MLS #24143462 Report a problem | ||
| 12/13/2025 | Listed for sale | $750,000+1775%$524/sqft |
Source: Smart MLS #24143462 Report a problem | ||
| 6/25/2018 | Sold | $40,000-79.5%$28/sqft |
Source: Public Record Report a problem | ||
| 1/19/2011 | Sold | $195,000+1096.3%$136/sqft |
Source: Smart MLS #98481088 Report a problem | ||
| 3/9/1994 | Sold | $16,300-91.6%$11/sqft |
Source: Public Record Report a problem | ||
| 7/14/1989 | Sold | $194,000$136/sqft |
Source: Public Record Report a problem | ||
Public tax history
| Year | Property taxes | Tax assessment |
|---|---|---|
| 2025 | $6,652 -3.8% | $239,960 +27.8% |
| 2024 | $6,916 +2.4% | $187,740 |
| 2023 | $6,755 +1.1% | $187,740 |
| 2022 | $6,682 +2.5% | $187,740 |
| 2021 | $6,516 +7.6% | $187,740 +11.6% |
| 2020 | $6,058 | $168,280 |
| 2019 | $6,058 | $168,280 |
| 2018 | $6,058 +22.2% | $168,280 +22.2% |
| 2017 | $4,959 | $137,760 |
| 2016 | $4,959 -15.2% | $137,760 -18.5% |
| 2015 | $5,847 | $169,050 |
Find assessor info on the county website
Monthly payment
Est. payment
Payment breakdown
Explore the cost of this home by adjusting the details. Changes won't be saved.Climate risks
Neighborhood: 06483
Nearby schools
GreatSchools rating
- 6/10Bungay SchoolGrades: PK-5Distance: 3.4 mi
- 6/10Seymour Middle SchoolGrades: 6-8Distance: 2.2 mi
- 5/10Seymour High SchoolGrades: 9-12Distance: 2.9 mi
Schools provided by the listing agent
- Middle: Seymour
- High: Seymour
Source: Smart MLS. This data may not be complete. We recommend contacting the local school district to confirm school assignments for this home.
- $4,5004 bd4 ba1.8k sqft2 Roosevelt Dr #1, Seymour, CT 06483For Rent

- $244,7002 bd1 ba800 sqft2 Roosevelt Dr #6, Seymour, CT 06483Off Market

- $539,4002 bd2 ba2.1k sqft5 Roosevelt Dr, Seymour, CT 06483Off Market
- $375,5003 bd1 ba944 sqft6 Roosevelt Dr, Seymour, CT 06483Off Market
- $2,200,0004 bd2 ba1.7k sqft1027 Roosevelt Dr, Derby, CT 06418Sold
- $--1 bd1 ba650 sqft1027 Roosevelt Dr #1, Derby, CT 06418Off Market
- $376,1002 bd1 ba1k sqft8 Roosevelt Dr, Seymour, CT 06483Off Market
- $589,050-- bd-- ba-- sqft24-32 Argonne Ter, Seymour, CT 06483Off Market
A local agent can set up tours, give advice and negotiate with sellers.
Similar homes
- $589,9003 bd2 ba1.8k sqft35 Nutmeg Lane, Shelton, CT 06484For Sale

 MLS ID #24189761, Jodi Dawley, Real Estate Two. Smart MLS
 - $499,0003 bd2 ba1.2k sqft9 Stanley Drive, Seymour, CT 06483For Sale
 MLS ID #24164590, Angelo Catone, Coldwell Banker Realty. Smart MLS
 - $580,0003 bd3 ba2k sqft31 Paugussett Road, Newtown, CT 06482For Sale
 MLS ID #24189512, Colleen M. Zacarelli, Coldwell Banker Realty. Smart MLS
 - $360,0003 bd2 ba1.5k sqft169 Derby Avenue, Seymour, CT 06483For Sale
 MLS ID #24191775, Antonino Mogavero, William Raveis Real Estate. Smart MLS
 - $525,0003 bd2 ba1.6k sqft470 Oceanview Terrace, Stratford, CT 06615For SaleMLS ID #24192063, Jeff Romatzick, William Raveis Real Estate. Smart MLS
- $599,0004 bd3 ba1.9k sqft256 Nichols Avenue, Shelton, CT 06484For SaleMLS ID #24151757, Cheryl Arbelo, Real Estate Two. Smart MLS
- $589,9003 bd2 ba1.9k sqft7 Cedar Crest Road, Trumbull, CT 06611For SaleMLS ID #24190895, T.R. Durkin, William Raveis Real Estate. Smart MLS
- $334,9003 bd2 ba1.8k sqft205 South Main Street, Seymour, CT 06483For SaleMLS ID #24173618, Jack Rodican, All Connecticut Realty. Smart MLS
- $570,0003 bd2 ba1.2k sqft347 Edison Road, Trumbull, CT 06611For SaleMLS ID #24188549, Angela Araujo, Keller Williams Realty. Smart MLS
- $665,0003 bd2 ba2.1k sqft148 Cross Hill Road, Monroe, CT 06468For SaleMLS ID #24171474, Sarah Callands, Coldwell Banker Realty. Smart MLS
- $539,9003 bd2 ba1.8k sqft21 Upson Drive, Oxford, CT 06478For SaleMLS ID #24185357, Stephen Guarrera, Carey & Guarrera Real Estate. Smart MLS
- $522,9003 bd2 ba1.3k sqft754 Riverside Drive, Orange, CT 06477For SaleMLS ID #24187084, Steve Palmer, Coldwell Banker Realty. Smart MLS
- $575,0002 bd2 ba1.2k sqft11 Sealand Drive, Newtown, CT 06470For SaleMLS ID #24188054, Christine Fairchild, Coldwell Banker Realty. Smart MLS
- $499,9003 bd2 ba1.9k sqft36 Manton Street, Shelton, CT 06484For SaleMLS ID #24186698, Robert J. Van Egghen, Fiorelli Realty, LLC. Smart MLS
- $525,0003 bd2 ba1.9k sqft520 Washington Road, Woodbury, CT 06798For SaleMLS ID #24191493, Kat Parlato, Drakeley Real Estate, Inc.. Smart MLS
- $634,9003 bd3 ba1.5k sqft72 Calhoun Avenue, Trumbull, CT 06611For SaleMLS ID #24183579, Laetitia Ashmore, Berkshire Hathaway NE Prop.. Smart MLS
- $589,0003 bd4 ba1.9k sqftGreystone On The Lake, Shelton, CT 06484For SaleMLS ID #24172513, Anthony Parenti, Berkshire Hathaway NE Prop.. Smart MLS
- $489,9003 bd3 ba1.8k sqft123 River Road, Shelton, CT 06484For SaleMLS ID #24174914, Marissa Papa, Preston Gray Real Estate. Smart MLS
- $470,0003 bd2 ba1.5k sqft45 Elaine Drive, Southbury, CT 06488For SaleMLS ID #24182957, Patty Forbes, Berkshire Hathaway NE Prop.. Smart MLS
- $474,9003 bd2 ba1.7k sqft293 Guinea Road, Monroe, CT 06468For SaleMLS ID #24185884, Santo Miletes, BHGRE Gaetano Marra Homes. Smart MLS
