Don't miss out on this opportunity! Lovely Southampton home with open floor plan that combines the kitchen, dining area and vaulted ceiling family room/flex space. 2 Sliders leading outside to a 12 x 24 deck. There is also a good sized living room with fireplace, a den and half bath completing the first floor. Upstairs you will find the primary bedroom, a second and third bedroom and a full bath. The basement is partially finished with knotty pine paneling and carpet for added warmth and a half bath. Other features include central AC, a full 2 car garage, newer roof (approximate age of 8 years APO), vinyl siding, foam board insulation between siding and plywood (APO) and a large, level yard with sprinkler system! Showings to begin at open house Saturday October 28th 12:30 to 2:30 pm. Come and add your special touches to make this home your own. Title 5 to be completed prior to closing. Subject to seller finding suitable housing. Best and final due by 5:00 P.M. Tuesday October 31st.
Sold for $410,000
$410,000
3 Rosalie Ln, Southampton, MA 01073
3beds
1,648sqft
Single Family Residence
Built in 1988
0.71 Acres Lot
$504,400 Zestimate®
$249/sqft
$2,681 Estimated rent
Home value
$504,400
$469,000 - $545,000
$2,681/mo
Zestimate® history
Owner options
List your home for rent
$2,681/mo
Rent Zestimate®
Find your next renter with Zillow Rental Manager. Plus, with online applications, you can quickly screen prospective tenants – for free.
$2,681/mo
Rent Zestimate®
Refinance and save
$2,918/mo
Est. payment
Refinancing to a lower rate could help reduce your monthly payments and save thousands over the life of the loan.
$2,918/mo
Est. payment
Explore your selling options
Work with a Zillow partner agent
Leverage their expertise and Zillow's premium Showcase listings to get your home seen by more buyers.
Get startedList with your own agent
Get your home in front of millions of buyers by listing it on Zillow.
Learn how to do itSell it yourself
Take full control of how buyers see your home on Zillow by listing For Sale by Owner (FSBO).
List your homeWhat's special
Open floor planHalf bathKnotty pine panelingCentral acVinyl sidingNewer roofLevel yard
Zillow last checked:
Listing updated:
Listed by:
Donna Coleman 413-923-4165,
Taylor Agency 413-527-3375
Bought with:
Christa Grenat
The Murphys REALTORS® , Inc.
Source: MLS PIN,MLS#: 73174411
Facts & features
Interior
Bedrooms & bathrooms
- Bedrooms: 3
- Bathrooms: 3
- Full bathrooms: 1
- 1/2 bathrooms: 2
Primary bedroom
- Features: Closet, Flooring - Wall to Wall Carpet
- Level: Second
Bedroom 2
- Features: Closet, Flooring - Wall to Wall Carpet
- Level: Second
Bedroom 3
- Features: Closet, Flooring - Wall to Wall Carpet
- Level: Second
Bathroom 1
- Features: Bathroom - Half
- Level: First
Bathroom 2
- Features: Bathroom - Full
- Level: Second
Family room
- Features: Flooring - Wood
- Level: First
Kitchen
- Features: Flooring - Stone/Ceramic Tile, Dining Area, Kitchen Island, Deck - Exterior, Open Floorplan
- Level: First
Living room
- Features: Flooring - Wall to Wall Carpet
- Level: First
Heating
- Central, Baseboard, Oil
Cooling
- Central Air
Appliances
- Included: Water Heater, Range, Dishwasher, Trash Compactor, Microwave, Washer, Dryer
- Laundry: Dryer Hookup - Electric, Washer Hookup, In Basement, Electric Dryer Hookup
Features
- Bathroom - Half
- Flooring: Wood, Tile, Vinyl, Carpet, Flooring - Wall to Wall Carpet
- Basement: Full,Partially Finished
- Number of fireplaces: 1
- Fireplace features: Living Room
Interior area
- Total structure area: 1,648
- Total interior livable area: 1,648 sqft
Property
Parking
- Total spaces: 6
- Parking features: Attached, Paved Drive, Off Street, Paved
- Attached garage spaces: 2
- Uncovered spaces: 4
Features
- Patio & porch: Porch, Deck - Wood
- Exterior features: Porch, Deck - Wood, Rain Gutters, Sprinkler System
Lot
- Size: 0.71 Acres
Details
- Parcel number: 3069418
- Zoning: RES
Construction
Type & style
- Home type: SingleFamily
- Architectural style: Colonial
- Property subtype: Single Family Residence
Materials
- Frame
- Foundation: Concrete Perimeter
- Roof: Shingle
Condition
- Year built: 1988
Utilities & green energy
- Electric: 200+ Amp Service
- Sewer: Private Sewer
- Water: Public
- Utilities for property: for Electric Range, for Electric Oven, for Electric Dryer, Washer Hookup
Community & HOA
Community
- Features: Shopping, Park, Walk/Jog Trails, Golf, Medical Facility, Conservation Area, House of Worship, Public School
HOA
- Has HOA: No
Location
- Region: Southampton
Financial & listing details
- Price per square foot: $249/sqft
- Tax assessed value: $368,300
- Annual tax amount: $5,278
- Date on market: 9/22/2026
- Road surface type: Paved
Price history
| Date | Event | Price |
|---|---|---|
| 1/4/2024 | Sold | $410,000+2.5%$249/sqft |
Source: MLS PIN #73174411 Report a problem | ||
| 10/26/2023 | Listed for sale | $399,900$243/sqft |
Source: MLS PIN #73174411 Report a problem | ||
Public tax history
| Year | Property taxes | Tax assessment |
|---|---|---|
| 2025 | $5,694 +2.8% | $401,800 +3.4% |
| 2024 | $5,539 +4.9% | $388,700 +5.5% |
| 2023 | $5,278 +3.5% | $368,300 +8.8% |
| 2022 | $5,101 +6.6% | $338,500 +13% |
| 2021 | $4,785 -0.5% | $299,600 -1.5% |
| 2020 | $4,811 +2.5% | $304,100 +5.7% |
| 2019 | $4,694 +5.9% | $287,800 +8.6% |
| 2018 | $4,432 +2.5% | $265,100 |
| 2017 | $4,326 +6.3% | $265,100 +2.3% |
| 2015 | $4,070 +3.4% | $259,100 |
| 2014 | $3,938 +0.8% | $259,100 -4.2% |
| 2013 | $3,905 +3.1% | $270,400 |
| 2012 | $3,788 +1.5% | $270,400 -6.1% |
| 2011 | $3,731 -0.7% | $287,900 -5.3% |
| 2010 | $3,759 +2.5% | $304,100 |
| 2009 | $3,667 +2.6% | $304,100 |
| 2008 | $3,573 -3.6% | $304,100 -3.6% |
| 2007 | $3,708 +4.7% | $315,600 +13% |
| 2006 | $3,543 +2.3% | $279,400 +13.7% |
| 2005 | $3,463 +14.1% | $245,800 +22.8% |
| 2004 | $3,036 +17.6% | $200,100 +18.1% |
| 2002 | $2,582 +4.8% | $169,400 +4.7% |
| 2001 | $2,463 +7.1% | $161,800 +2.1% |
| 1998 | $2,300 | $158,500 |
Find assessor info on the county website
Neighborhood: 01073
Nearby homes
- $505,2003 bd2 ba1.3k sqft4 Rosalie Ln, Southampton, MA 01073Off Market
- $539,9003 bd3 ba2k sqft5 Rosalie Ln, Southampton, MA 01073Off Market
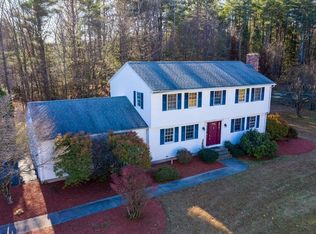
- $674,3004 bd3 ba2.1k sqft8 Courtney Ln, Southampton, MA 01073Off Market
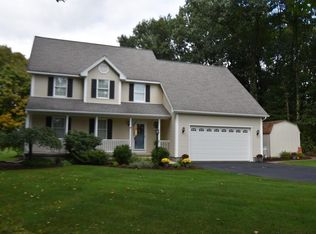
- $613,8003 bd2 ba2k sqft6 Courtney Ln, Southampton, MA 01073Off Market
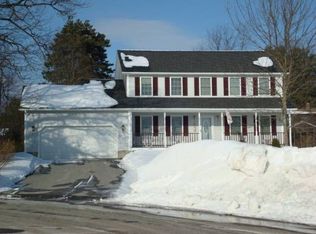
- $510,1003 bd1 ba1.8k sqft1 Rosalie Ln, Southampton, MA 01073Off Market
- $501,3004 bd2 ba2.4k sqft17 Pomeroy Meadow Rd, Southampton, MA 01073Off Market
- $526,3004 bd2 ba1.7k sqft3 Parsons Way, Southampton, MA 01073Off Market
- $581,7004 bd2 ba2.1k sqft6 Rosalie Ln, Southampton, MA 01073Off Market
Nearby schools
GreatSchools rating
- 7/10William E Norris SchoolGrades: PK-6Distance: 0.3 mi
- 6/10Hampshire Regional High SchoolGrades: 7-12Distance: 4.9 mi
Schools provided by the listing agent
- Elementary: Norris
- Middle: Hampshire Reg
- High: Hampshire Reg
Source: MLS PIN. This data may not be complete. We recommend contacting the local school district to confirm school assignments for this home.
Sell for more on Zillow
Get a Zillow Showcase℠ listing at no additional cost and you could sell for .
$504,400
2% more
+$10,088
With Zillow Showcase(estimated)
$514,488
Sell for more on Zillow
Get a Zillow Showcase℠ listing at no additional cost and you could sell for .
$504,400
2% more
+$10,088
With Zillow Showcase(estimated)
$514,488
- Massachusetts
- Hampshire County
- Southampton
- 01073
- 3 Rosalie Ln
