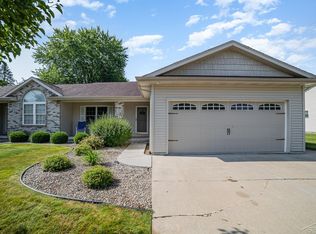
This charming ranch style condo is the epitome of comfortable and convenient living. With its two bedrooms, vaulted ceilings, and desirable features, this home offers a perfect blend of style and functionality. As you step inside, you'll immediately notice the spacious and inviting living room, complete with soaring vaulted ceilings that create an airy and open atmosphere. The large windows flood the space with natural light, making it an ideal spot for relaxation or entertaining friends and family. The adjacent kitchen boasts beautiful hardwood floors, adding warmth and character to the heart of the home. It offers ample counter space and modern appliances, making meal preparation a breeze. Whether you're enjoying a quick breakfast at the cozy dining nook or hosting a dinner party, this kitchen is sure to impress. Off the living room, you'll find two comfortable bedrooms, providing peaceful retreats at the end of a long day. Both rooms offer generous closet space and a shared full bathroom. One of the standout features of this condo is the full unfinished basement. This versatile space provides endless possibilities for customization and expansion, whether you envision a home office, a gym, or additional storage. Plumbing is in place for a future full bath. Step outside onto the outdoor patio, where you can enjoy your morning coffee or unwind after a busy day. The patio offers a private and serene setting, perfect for soaking up the sun or relaxing in the evening dusk. You will be sure to appreciate the updates such as newer windows and patio door (with a transferrable warranty) as well as gravity-fed hot water circulating pump system that provides almost instant hot water at the taps. Don't miss the opportunity to make this beautiful 2 bedroom condo your own. Schedule a showing today and experience the comfort and convenience that 3 Rose Cottage Lane has to offer!
Sold for $205,000
$205,000
3 Rose Cottage Ln #3, Saginaw, MI 48609
2beds
1,394sqft
Condominium
Built in 2003
-- sqft lot
$213,300 Zestimate®
$147/sqft
$1,650 Estimated rent
Home value
$213,300
$201,000 - $228,000
$1,650/mo
Zestimate® history
Owner options
List your home for rent
$1,650/mo
Rent Zestimate®
Find your next renter with Zillow Rental Manager. Plus, with online applications, you can quickly screen prospective tenants – for free.
$1,650/mo
Rent Zestimate®
Refinance and save
$1,673/mo
Est. payment
Refinancing to a lower rate could help reduce your monthly payments and save thousands over the life of the loan.
$1,673/mo
Est. payment
Explore your selling options
Work with a Zillow partner agent
Leverage their expertise and Zillow's premium Showcase listings to get your home seen by more buyers.
Get startedList with your own agent
Get your home in front of millions of buyers by listing it on Zillow.
Learn how to do itSell it yourself
Take full control of how buyers see your home on Zillow by listing For Sale by Owner (FSBO).
List your homeWhat's special
Modern appliancesVaulted ceilingsSoaring vaulted ceilingsGenerous closet spaceNatural lightBeautiful hardwood floorsNewer windows
Zillow last checked:
Listing updated:
Listed by:
Thomas Webb 989-492-0650,
Century 21 Signature Realty
Bought with:
Jenifer L Rifkin, 6501398572
Century 21 Signature Realty
Source: MiRealSource,MLS#: 50114620 Originating MLS: Saginaw Board of REALTORS
Originating MLS: Saginaw Board of REALTORSFacts & features
Interior
Bedrooms & bathrooms
- Bedrooms: 2
- Bathrooms: 2
- Full bathrooms: 1
- 1/2 bathrooms: 1
- Main level bathrooms: 1
- Main level bedrooms: 2
Rooms
- Room types: Entry, Bedroom, Laundry, Living Room, Shared Bathroom
Bedroom 1
- Features: Carpet
- Level: Main
- Area: 156
- Dimensions: 13 x 12
Bedroom 2
- Features: Carpet
- Level: Main
- Area: 144
- Dimensions: 12 x 12
Bathroom 1
- Features: Ceramic
- Level: Main
- Area: 88
- Dimensions: 11 x 8
Kitchen
- Features: Wood
- Level: Main
- Area: 220
- Dimensions: 22 x 10
Living room
- Features: Carpet
- Level: Main
- Area: 364
- Dimensions: 26 x 14
Heating
- Forced Air, Natural Gas
Cooling
- Central Air
Appliances
- Included: Dishwasher, Range/Oven, Refrigerator, Gas Water Heater
- Laundry: First Floor Laundry, Main Level
Features
- High Ceilings, Cathedral/Vaulted Ceiling, Eat-in Kitchen
- Flooring: Ceramic Tile, Hardwood, Carpet, Wood
- Basement: Full,Concrete,Interior Entry
- Number of fireplaces: 1
- Fireplace features: Gas, Living Room
Interior area
- Total structure area: 2,788
- Total interior livable area: 1,394 sqft
- Finished area above ground: 1,394
- Finished area below ground: 0
Property
Parking
- Total spaces: 2
- Parking features: 2 Spaces, Garage, Unassigned, Driveway, Attached, Electric in Garage, Garage Door Opener, Off Street
- Attached garage spaces: 2
Features
- Patio & porch: Patio, Porch
- Waterfront features: None
Lot
- Features: Cleared
Details
- Additional structures: None
- Parcel number: 28123252103000
- Zoning description: Residential
- Special conditions: Private
Construction
Type & style
- Home type: Condo
- Architectural style: Ranch
- Property subtype: Condominium
Materials
- Vinyl Siding
- Foundation: Basement, Concrete Perimeter
Condition
- New construction: No
- Year built: 2003
Utilities & green energy
- Sewer: Public Sanitary
- Water: Public
- Utilities for property: Cable/Internet Avail., Cable Connected, Electricity Connected, Natural Gas Connected, Sewer Connected, Water Connected
Community & HOA
Community
- Subdivision: Cottage Grove Condo
HOA
- Has HOA: Yes
- Services included: Maintenance Grounds, Maintenance Structure
- HOA fee: $200 monthly
Location
- Region: Saginaw
Financial & listing details
- Price per square foot: $147/sqft
- Annual tax amount: $3,150
- Date on market: 7/8/2023
- Cumulative days on market: 7 days
- Listing agreement: Exclusive Right To Sell
- Listing terms: Cash,Conventional,FHA,VA Loan
Price history
| Date | Event | Price |
|---|---|---|
| 8/18/2023 | Sold | $205,000$147/sqft |
Source:  MiRealSource #50114620 Report a problem MiRealSource #50114620 Report a problem | ||
| 7/15/2023 | Pending sale | $205,000$147/sqft |
Source: MiRealSource #50114620 Report a problem | ||
| 7/8/2023 | Listed for sale | $205,000$147/sqft |
Source:  MIDMLS #50114619 Report a problem MIDMLS #50114619 Report a problem | ||
Public tax history
Tax history is unavailable.
Neighborhood: 48609
Nearby homes
- $205,0002 bd2 ba1.3k sqft3 Rose Cottage Ln, Saginaw, MI 48609Sold
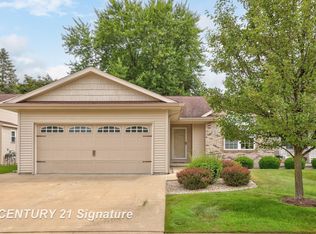
- $220,0003 bd3 ba2.3k sqft4 Rose Cottage Ln, Saginaw, MI 48609Sold
- $226,6002 bd2 ba1.3k sqft2 Rose Cottage Ln, Saginaw, MI 48609Off Market
- $222,7003 bd1 ba1.3k sqft1 Rose Cottage Ln, Saginaw, MI 48609Off Market
- $248,7003 bd1 ba1.3k sqft5 Rose Cottage Ln, Saginaw, MI 48609Off Market
- $175,8003 bd2 ba1.1k sqft7968 Luann St, Saginaw, MI 48609Off Market
- $234,8002 bd3 ba1.3k sqft20 Rose Cottage Ln, Saginaw, MI 48609Off Market
- $244,2003 bd1 ba1.3k sqft6 Rose Cottage Ln, Saginaw, MI 48609Off Market
Nearby schools
GreatSchools rating
- 9/10Robert B. Havens Elementary SchoolGrades: PK-5Distance: 1 mi
- 7/10Swan Valley Middle SchoolGrades: 6-8Distance: 0.9 mi
- 7/10Swan Valley High SchoolGrades: PK,9-12Distance: 0.8 mi
Schools provided by the listing agent
- District: Swan Valley School District
Source: MiRealSource. This data may not be complete. We recommend contacting the local school district to confirm school assignments for this home.
Get a cash offer in 3 minutes
Find out how much your home could sell for in as little as 3 minutes with a no-obligation cash offer.
Estimated market value
$213,300
Get a cash offer in 3 minutes
Find out how much your home could sell for in as little as 3 minutes with a no-obligation cash offer.
Estimated market value
$213,300
- Michigan
- Saginaw County
- Saginaw
- 48609
- 3 Rose Cottage Ln Unit 3
Nearby cities
Nearby neighborhoods
Nearby zip codes
Other Saginaw Topics
