Skip main navigation
Active
  • $2,400,000

    3 Rose Court, Sausalito, CA 94965

    3beds
    1,870sqft
    : 
    $15,683/mo
    Get pre-qualified
    Single Family Residence
    Built in 1970
    4,003 Square Feet Lot
    $2,351,400 Zestimate®
    $1,283/sqft
    $-- HOA

    What's special

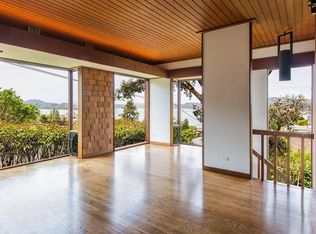
    Two car attached-garageTwo massive bay-facing windowsSunny solidly-built redwood residenceSubstantial walk-in closetOpen beamed ceilingsWood floorsSpacious private master suite
    Occupying a prominent position bordering Sausalito's esteemed Banana Belt, this sunny, solidly-built redwood residence enjoys Richardson Bay and colorful Sausalito Harbor views, as well as magnificent panoramas of Mt. Tam with its' picturesque sunsets. Situated in a warm weather zone, just 2 blocks from Caledonia Street and a further easy, scenic stroll to the Sausalito Ferry, an authentic village lifestyle is joyously achieved with the daily charm and character that is uniquely Sausalito. Entry level: Two story living room and adjoining dining area with fireplace featuring open beamed ceilings, wood floors and two massive bay-facing windows, kitchen with marble counters and gas cooktop, one full bath, two bedrooms and laundry. The living and dining areas open directly to the water view deck overlooking the gardens, ideal for entertaining and al fresco dining. Upper level: Consisting of the spacious, private Master Suite, an ensuite bath with generous soaking tub and marble counter, and a substantial walk-in closet. The adjacent open loft, showcases water landscapes and is ideal for an office and/or media room. A two car attached-garage is located at street level. This is a charismatic property, lying within close reach of shopping, restaurants, cafe's, churches and yachting clubs, as well as the famed Sausalito Women's club designed by architect Julia Morgan.
    3 days
    1,424
    106

    Likely to sell faster than

    Zillow last checked:

    Listing updated:

    Listed by:

    Marcus Robinson DRE #00609415,

    Coldwell Banker Realty 415-388-5060,

    Jean L Mastagni DRE #00479256 415-310-7386,

    Coldwell Banker Realty

    Source: BAREIS,MLS#: 326070988MLS LogoOriginating MLS: Marin County

      Facts & features

      Interior

      Bedrooms & bathrooms
      • Bedrooms: 3
      • Bathrooms: 2
      • Full bathrooms: 2
      Rooms
      • Room types: Kitchen, Living Room, Loft, Master Bathroom, Master Bedroom
      Primary bedroom
      • Features: Closet
      • Level: Upper
      Bedroom
      • Level: Main
      Primary bathroom
      • Features: Tile
      Bathroom
      • Features: Tub w/Shower Over
      • Level: Main,Upper
      Dining room
      • Features: Formal Area
      Kitchen
      • Features: Marble Counter
      • Level: Main
      Living room
      • Features: Cathedral/Vaulted, Deck Attached, Great Room, Open Beam Ceiling, View
      • Level: Main
      Heating
      • Central
      Cooling
      • None
      Appliances
      • Included: Built-In Gas Range, Dishwasher, Disposal, Double Oven, Gas Cooktop, Gas Water Heater, Range Hood, Microwave, Dryer, Washer
      • Laundry: Laundry Closet
      Features
      • Cathedral Ceiling(s), Open Beam Ceiling
      • Flooring: Tile
      • Basement: None
      • Number of fireplaces: 1
      • Fireplace features: Living Room, Raised Hearth, Wood Burning
      Interior area
      • Total structure area: 1,870
      • Total interior livable area: 1,870 sqft

      Property

      Parking
      • Total spaces: 4
      • Parking features: Attached, Garage Faces Front, Side By Side, Paved
      • Attached garage spaces: 2
      • Has uncovered spaces: Yes
      Features
      • Levels: Two
      • Stories: 2
      • Patio & porch: Deck
      • Fencing: Fenced,Partial
      • Has view: Yes
      • View description: Bay, Hills
      • Has water view: Yes
      • Water view: Bay
      Lot
      • Size: 4,003 Square Feet
      • Features: Garden, Landscaped, Landscape Front, Landscape Misc, Secluded, Street Lights
      Details
      • Parcel number: 06511242
      • Special conditions: Standard

      Construction

      Type & style
      • Home type: SingleFamily
      • Architectural style: Contemporary
      • Property subtype: Single Family Residence
      Materials
      • Wood Siding
      • Foundation: Concrete Perimeter
      • Roof: Composition,Other
      Condition
      • Year built: 1970

      Utilities & green energy

      • Sewer: Public Sewer
      • Water: Public
      • Utilities for property: Public

      Community & HOA

      HOA
      • Has HOA: No
      Location
      • Region: Sausalito

      Financial & listing details

      • Price per square foot: $1,283/sqft
      • Tax assessed value: $1,119,272
      • Date on market: 8/25/2026

        Estimated market value

        $2,351,400

        $2.23M - $2.47M

        $7,084/mo

        Price history

        DateEventPrice
        8/25/2026Listed for sale$2,400,000+140%$1,283/sqft
        Source: BAREIS #326070988 Report a problem
        3/26/2001Sold$1,000,000$535/sqft
        Source: Public Record Report a problem

        Public tax history

        YearProperty taxesTax assessment
        2026-- $1,119,272 +2%
        2025$15,570 +3.6%$1,097,326 +2%
        2024$15,028 +3.1%$1,075,816 +2%
        2023$14,580 +3.4%$1,054,724 +2%
        2022$14,102 +1%$1,034,046 +2%
        2021$13,959 +1.9%$1,013,774 +1%
        2020$13,693 +3.6%$1,003,380 +2%
        2019$13,216 +4.5%$983,710 +2%
        2018$12,651 +2%$964,424 +2%
        2017$12,405 +4.3%$945,518 +2%
        2016$11,895 +0.1%$926,982 +1.5%
        2015$11,888 +3.7%$913,058 +2%
        2014$11,468 $895,174 +0.5%
        2013-- $891,134 +2%
        2012-- $873,662 +2%
        2011-- $856,534 +0.8%
        2010-- $850,136 -0.2%
        2009-- $852,158 +2%
        2008-- $835,450 +2%
        2007-- $819,070 +2%
        2006-- $803,012 +2%
        2005-- $787,268 +2%
        2004-- $771,834 +1.9%
        2003-- $757,694 +2%
        2002-- $742,840 +39.9%
        2001-- $531,021
        Find assessor info on the county website

        Monthly payment

        Est. payment

        Payment breakdown

        Explore the cost of this home by adjusting the details. Changes won't be saved.
        All calculations are estimates and provided by Zillow, Inc. for informational purposes only. Actual amounts may vary.
        HOA fees may include property taxes on listings classified as Co-Ops. Contact the listing agent and/or owner for fee details.
        See how much you could borrow to make a competitive offer.

        Climate risks

        Neighborhood: 94965

        Getting around

        80 / 100
        Very Walkable
        40 / 100
        Somewhat Bikeable

        Nearby schools

        GreatSchools rating
        Schools provided by the listing agent
        • District: Sausalito Marin City Schools

        Source: BAREIS. This data may not be complete. We recommend contacting the local school district to confirm school assignments for this home.

        A local agent can set up tours, give advice and negotiate with sellers.

        Browse local experts
            • Local buyer's agents are ready to help