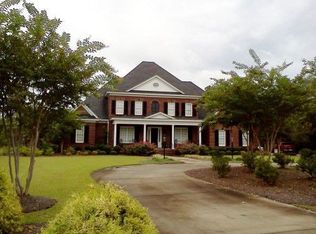
3 Rosemount Ct, Blythewood, SC 29016
Home value
$651,100
$606,000 - $703,000
$3,531/mo
Owner options
$3,531/mo
Rent Zestimate®
Find your next renter with Zillow Rental Manager. Plus, with online applications, you can quickly screen prospective tenants – for free.
$3,531/mo
Rent Zestimate®
$3,553/mo
Est. payment
Refinancing to a lower rate could help reduce your monthly payments and save thousands over the life of the loan.
$3,553/mo
Est. payment
Explore your selling options
Work with a Zillow partner agent
Leverage their expertise and Zillow's premium Showcase listings to get your home seen by more buyers.
Get startedList with your own agent
Get your home in front of millions of buyers by listing it on Zillow.
Learn how to do itSell it yourself
Take full control of how buyers see your home on Zillow by listing For Sale by Owner (FSBO).
List your homeWhat's special
Facts & features
Interior
Bedrooms & bathrooms
- Bedrooms: 4
- Bathrooms: 4
- Full bathrooms: 3
- 1/2 bathrooms: 1
Heating
- Heat pump, Gas
Cooling
- Central
Appliances
- Included: Dishwasher, Freezer, Garbage disposal, Microwave, Range / Oven, Refrigerator, Washer
- Laundry: Heated Space, Common, Electric
Features
- Flooring: Tile, Carpet, Hardwood
- Basement: None
- Has fireplace: Yes
Interior area
- Total interior livable area: 3,525 sqft
Property
Parking
- Total spaces: 2
- Parking features: Garage - Attached
Features
- Exterior features: Wood products, Brick
- Has spa: Yes
- Fencing: Rear Only Aluminum
- Has view: Yes
- View description: None
Lot
- Size: 0.44 Acres
Details
- Parcel number: 205090228
Construction
Type & style
- Home type: SingleFamily
Materials
- Roof: Asphalt
Condition
- Year built: 1993
Utilities & green energy
- Sewer: Public
Community & neighborhood
Location
- Region: Blythewood
HOA & financial
HOA
- Has HOA: Yes
- HOA fee: $54 monthly
Other
Other facts
- Class: RESIDENTIAL
- Status Category: Active
- Assoc Fee Includes: Common Area Maintenance, Green Areas, Road Maintenance, Trash, Playground, Community Boat Ramp
- Cooling: Multiple Units
- Equipment: Disposal
- Exterior: Sprinkler, Gutters - Full, Irrigation Well
- Heating: Central, Multiple Units
- Interior: Attic Storage, Smoke Detector, Attic Pull-Down Access, Garage Opener, BookCase
- Kitchen: Counter Tops-Granite, Pantry, Bay Window, Floors-Hardwood, Backsplash-Tiled, Cabinets-Painted, Recessed Lights
- Miscellaneous: Golf Community, Warranty (Home 12-month), Built-ins
- Master Bedroom: Separate Shower, Whirlpool, Bay Window, Closet-Walk in, Bath-Private, Closet-His & Her, Tub-Garden, Ceilings-Tray, Ceilings-High (over 9 Ft), Ceiling Fan, Closet-Private, Separate Water Closet
- Road Type: Paved
- Sewer: Public
- Style: Traditional
- Water: Public, Well
- Levels: Living Room: Main
- Levels: Family Room: Main
- Levels: Kitchen: Main
- Levels: Master Bedroom: Second
- Levels: Bedroom 2: Second
- Levels: Bedroom 3: Second
- Assn Fee Per: Yearly
- Levels: Bedroom 4: Second
- Garage: side-entry
- Garage Level: Main
- 4th Bedroom: FROG (Requires Closet), Separate Shower, Bay Window, Bath-Private, Ceilings-High (over 9 Ft), Ceiling Fan, Closet-Private
- Other Rooms: Enclosed Garage, Other, Sun Room
- Levels: Other Room: Main
- Fencing: Rear Only Aluminum
- State: SC
- Pool2: Yes
- 2nd Bedroom: Bath-Shared, Ceiling Fan, Closet-Private
- Laundry: Heated Space, Common, Electric
- Formal Dining Room: Floors-Hardwood, Molding, Ceilings-Tray
- Formal Living Room: Floors-Hardwood, Molding, Bay Window
- Living Room: Fireplace, Floors-Hardwood, Molding, Books, Ceiling Fan
- 3rd Bedroom: Bath-Shared, Ceiling Fan, Closet-Private
- Pool Type: Inground-Gunite
- Exterior Finish: Wood, Brick-All Sides-AbvFound, Fiber Cement-Hardy Plank
- Fireplace: Gas Log-Natural
- New/Resale: Resale
- Location: Cul-de-Sac
- Floors: Carpet, Hardwood, Tile
- Foundation: Crawl Space
- Levels: Washer Dryer: Second
- Power On: Yes
- Range: Built-in, Convection, Gas, Self Clean
- House Faces: West
- Sale/Rent: For Sale
- Property Disclosure?: Yes
Price history
| Date | Event | Price |
|---|---|---|
| 6/13/2024 | Sold | $599,000-2.2%$170/sqft |
Source: Public Record Report a problem | ||
| 4/26/2024 | Pending sale | $612,500$174/sqft |
Source: | ||
| 4/11/2024 | Contingent | $612,500$174/sqft |
Source: | ||
| 3/20/2024 | Price change | $612,500-0.4%$174/sqft |
Source: | ||
| 2/16/2024 | Listed for sale | $615,000+28.8%$174/sqft |
Source: | ||
| 1/25/2022 | Sold | $477,500-2.4%$135/sqft |
Source: Public Record Report a problem | ||
| 10/26/2021 | Listed for sale | $489,000$139/sqft |
Source: | ||
| 9/2/2021 | Pending sale | $489,000$139/sqft |
Source: Owner Report a problem | ||
| 7/13/2021 | Listed for sale | $489,000+22.3%$139/sqft |
Source: Owner Report a problem | ||
| 6/23/2018 | Listing removed | $399,900$113/sqft |
Source: ISave Realty #427103 Report a problem | ||
| 6/22/2017 | Listed for sale | $399,900+3.9%$113/sqft |
Source: ISave Realty #427103 Report a problem | ||
| 8/28/2007 | Sold | $385,000+13.6%$109/sqft |
Source: Public Record Report a problem | ||
| 2/4/2005 | Sold | $339,000$96/sqft |
Source: Public Record Report a problem | ||
Public tax history
| Year | Property taxes | Tax assessment |
|---|---|---|
| 2022 | -- | $13,110 |
| 2021 | $3,068 -1.6% | $13,110 |
| 2020 | $3,117 +0.2% | $13,110 |
| 2019 | $3,111 +6.6% | $13,110 +8.9% |
| 2018 | $2,920 | $12,040 |
| 2017 | $2,920 +2.1% | $12,040 |
| 2016 | $2,859 +0.4% | $12,040 |
| 2015 | $2,848 -0.4% | $12,040 -96% |
| 2014 | $2,860 +0.2% | $301,000 +2400% |
| 2013 | $2,854 | $12,040 -21.8% |
| 2012 | -- | $15,400 |
| 2011 | -- | $15,400 |
| 2010 | -- | $15,400 |
| 2009 | -- | $15,400 |
| 2008 | -- | $15,400 +24% |
| 2007 | -- | $12,420 |
| 2006 | -- | $12,420 |
| 2005 | -- | $12,420 +20% |
| 2004 | -- | $10,350 |
| 2003 | -- | $10,350 |
| 2002 | -- | $10,350 |
| 2000 | -- | $10,350 |
Find assessor info on the county website
Neighborhood: 29016
Nearby schools
GreatSchools rating
- 5/10Round Top Elementary SchoolGrades: PK-5Distance: 1.8 mi
- 6/10Blythewood Middle SchoolGrades: 6-8Distance: 1.4 mi
- 8/10Blythewood High SchoolGrades: 9-12Distance: 4.3 mi
Schools provided by the listing agent
- Elementary: Roundtop Elementary
- Middle: Blythewood Middle
- High: Blythewood High
- District: Richland Two
Source: The MLS. This data may not be complete. We recommend contacting the local school district to confirm school assignments for this home.
