An extraordinary Cape, in the heart of Cromwell! This 4 Bedroom, 2.5 Bath, 2,171 square foot home has a mighty garage w/a 12 foot garage door that was used to store a mobile home! It is oversized with a walk-up loft, and 2 side garage doors for easy access. The seller built 3 separate additions creating very dynamic living space. The large front Living Room has a vaulted ceiling and is sun-filled w/2 entire walls of windows and 2 skylights! This room is open to the good-sized Dining Room w/a cozy wood burning fireplace. The updated Kitchen has stainless/black appliances, including a propane cook top, and lots of granite counter space! The Family Room is rustic w/knotty pine walls/ceiling, and dramatic post and beam woodwork. Down the hall is a large half bath and 2 Master Bedroom Suites. One is 17'x13' w/skylight, full bath & walk-in shower, and the other 24'x18' Master is sprawling w/an incredible Master Bathroom w/fully tiled walk-in shower! This Bedroom has a separate entrance (In-law Possible?). The 2nd floor has 2 separate bedroom spaces (need heat); add a dormer, a full bath and a little TLC and you'll have all the room you need! The back yard oasis is flat an hosts a dream of a screened-in 12'x12' Gazebo! Ready to entertain? The huge basement has 2 stairwells, and an oversized workshop. Home boasts: 1st flr laundry, circular driveway, 3 in-wall A/C units, 4 zone heat, city water/sewer, Handi-capped bathroom features, 200 amp Elec.
Sold for $350,000
$350,000
3 Rosewood Lane, Cromwell, CT 06416
3beds
2,171sqft
Single Family Residence
Built in 1953
10,018 Square Feet Lot
$374,200 Zestimate®
$161/sqft
$3,698 Estimated rent
Home value
$374,200
$341,000 - $412,000
$3,698/mo
Zestimate® history
Owner options
List your home for rent
$3,698/mo
Rent Zestimate®
Find your next renter with Zillow Rental Manager. Plus, with online applications, you can quickly screen prospective tenants – for free.
$3,698/mo
Rent Zestimate®
Refinance and save
$2,453/mo
Est. payment
Refinancing to a lower rate could help reduce your monthly payments and save thousands over the life of the loan.
$2,453/mo
Est. payment
Explore your selling options
Work with a Zillow partner agent
Leverage their expertise and Zillow's premium Showcase listings to get your home seen by more buyers.
Get startedList with your own agent
Get your home in front of millions of buyers by listing it on Zillow.
Learn how to do itSell it yourself
Take full control of how buyers see your home on Zillow by listing For Sale by Owner (FSBO).
List your homeWhat's special
Wood burning fireplaceWalk-up loftPost and beam woodworkSeparate entranceMighty garageCircular drivewayOversized workshop
Zillow last checked:
Listing updated:
Listed by:
Jeff Coleman 860-471-3470,
Hagel & Assoc. Real Estate 860-635-8801
Bought with:
Jody Bonaiuto, RES.0756874
William Raveis Real Estate
Source: Smart MLS,MLS#: 24060024
Facts & features
Interior
Bedrooms & bathrooms
- Bedrooms: 3
- Bathrooms: 3
- Full bathrooms: 2
- 1/2 bathrooms: 1
Primary bedroom
- Features: Bedroom Suite, Ceiling Fan(s), Full Bath, Wall/Wall Carpet
- Level: Main
- Area: 432 Square Feet
- Dimensions: 18 x 24
Primary bedroom
- Features: Skylight, Bedroom Suite, Ceiling Fan(s), Full Bath, Wall/Wall Carpet
- Level: Main
- Area: 221 Square Feet
- Dimensions: 13 x 17
Bedroom
- Features: Wall/Wall Carpet, Vinyl Floor
- Level: Upper
- Area: 168 Square Feet
- Dimensions: 12 x 14
Dining room
- Features: Ceiling Fan(s), Fireplace, Hardwood Floor
- Level: Main
- Area: 216 Square Feet
- Dimensions: 12 x 18
Family room
- Features: Ceiling Fan(s), Wall/Wall Carpet
- Level: Main
- Area: 165 Square Feet
- Dimensions: 11 x 15
Kitchen
- Features: Ceiling Fan(s), Granite Counters, Vinyl Floor
- Level: Main
- Area: 168 Square Feet
- Dimensions: 12 x 14
Living room
- Features: Skylight, Vaulted Ceiling(s), Ceiling Fan(s), Wall/Wall Carpet
- Level: Main
- Area: 231 Square Feet
- Dimensions: 11 x 21
Heating
- Baseboard, Hot Water, Zoned, Oil
Cooling
- Wall Unit(s)
Appliances
- Included: Gas Cooktop, Oven, Microwave, Range Hood, Refrigerator, Dishwasher, Disposal, Washer, Dryer, Electric Water Heater, Water Heater
- Laundry: Main Level
Features
- Doors: Storm Door(s)
- Basement: Full,Unfinished,Interior Entry
- Attic: None
- Number of fireplaces: 1
Interior area
- Total structure area: 2,171
- Total interior livable area: 2,171 sqft
- Finished area above ground: 2,171
Property
Parking
- Total spaces: 1
- Parking features: Detached, Garage Door Opener
- Garage spaces: 1
Accessibility
- Accessibility features: Accessible Bath, Bath Grab Bars, Exterior Curb Cuts, Raised Toilet, Accessible Approach with Ramp, Roll-under Sink(s)
Features
- Patio & porch: Enclosed, Porch
- Exterior features: Rain Gutters
Lot
- Size: 10,018 Square Feet
- Features: Level
Details
- Additional structures: Gazebo
- Parcel number: 952906
- Zoning: R-15
Construction
Type & style
- Home type: SingleFamily
- Architectural style: Cape Cod
- Property subtype: Single Family Residence
Materials
- Vinyl Siding
- Foundation: Block, Concrete Perimeter
- Roof: Shingle
Condition
- New construction: No
- Year built: 1953
Utilities & green energy
- Sewer: Public Sewer
- Water: Public
- Utilities for property: Cable Available
Green energy
- Energy efficient items: Doors
Community & HOA
Community
- Features: Golf, Library, Park, Playground, Public Rec Facilities, Tennis Court(s)
HOA
- Has HOA: No
Location
- Region: Cromwell
Financial & listing details
- Price per square foot: $161/sqft
- Tax assessed value: $198,240
- Annual tax amount: $5,961
- Date on market: 1/3/2025
Price history
| Date | Event | Price |
|---|---|---|
| 3/7/2025 | Sold | $350,000-1.4%$161/sqft |
Source:  Smart MLS #24060024 Report a problem Smart MLS #24060024 Report a problem | ||
| 2/3/2025 | Pending sale | $354,900$163/sqft |
Source: Smart MLS #24060024 Report a problem | ||
| 2/1/2025 | Price change | $354,900-4.1%$163/sqft |
Source: Smart MLS #24060024 Report a problem | ||
| 1/21/2025 | Pending sale | $369,900$170/sqft |
Source: Smart MLS #24060024 Report a problem | ||
| 1/15/2025 | Price change | $369,900-7.5%$170/sqft |
Source: Smart MLS #24060024 Report a problem | ||
| 1/3/2025 | Listed for sale | $399,900$184/sqft |
Source: Smart MLS #24060024 Report a problem | ||
Public tax history
| Year | Property taxes | Tax assessment |
|---|---|---|
| 2025 | $6,382 +7.1% | $207,270 +4.6% |
| 2024 | $5,961 +2.2% | $198,240 |
| 2023 | $5,830 +16.3% | $198,240 +31.8% |
| 2022 | $5,011 | $150,360 |
| 2021 | $5,011 +1.5% | $150,360 |
| 2020 | $4,936 -8% | $150,360 -8% |
| 2019 | $5,366 | $163,450 |
| 2018 | $5,366 -11.4% | $163,450 -8.5% |
| 2017 | $6,059 +0.9% | $178,570 |
| 2016 | $6,005 +7.2% | $178,570 |
| 2015 | $5,604 -5.7% | $178,570 |
| 2014 | $5,943 +8.2% | $178,570 |
| 2013 | $5,491 -0.9% | $178,570 -6.7% |
| 2012 | $5,541 +0.9% | $191,410 |
| 2011 | $5,492 +0.2% | $191,410 |
| 2010 | $5,482 +2.4% | $191,410 |
| 2009 | $5,352 -0.2% | $191,410 |
| 2008 | $5,361 +26.3% | $191,410 +49.9% |
| 2007 | $4,245 -0.5% | $127,720 |
| 2006 | $4,265 +6% | $127,720 |
| 2005 | $4,023 +8.6% | $127,720 |
| 2004 | $3,704 +4% | $127,720 +0% |
| 2003 | $3,563 +11.1% | $127,700 +2.9% |
| 1997 | $3,206 | $124,070 |
Find assessor info on the county website
Neighborhood: 06416
Nearby homes
- $381,1004 bd2 ba1.1k sqft5 Rosewood Ln, Cromwell, CT 06416Off Market
- $361,2002 bd1 ba944 sqft19 Fairview Hts, Cromwell, CT 06416Off Market
- $464,4003 bd3 ba2k sqft17 Fairview Hts, Cromwell, CT 06416Off Market
- $406,2004 bd2 ba1.4k sqft6 Fern St, Cromwell, CT 06416Off Market
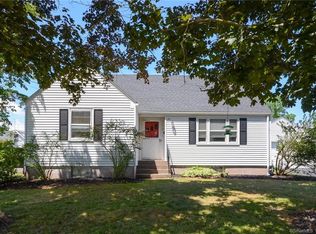
- $320,0002 bd1 ba864 sqft4 Fern St, Cromwell, CT 06416Sold
- $444,1003 bd2 ba1.9k sqft2 Rosewood Ln, Cromwell, CT 06416Off Market
- $385,4003 bd2 ba1.3k sqft7 Rosewood Ln, Cromwell, CT 06416Off Market
- $336,6002 bd1 ba816 sqft26 Fairview Hts, Cromwell, CT 06416Off Market
Nearby schools
GreatSchools rating
- NAEdna C. Stevens SchoolGrades: PK-2Distance: 0.2 mi
- 8/10Cromwell Middle SchoolGrades: 6-8Distance: 0.8 mi
- 9/10Cromwell High SchoolGrades: 9-12Distance: 0.1 mi
Schools provided by the listing agent
- Elementary: Edna C. Stevens
- Middle: Cromwell,Woodside
- High: Cromwell
Source: Smart MLS. This data may not be complete. We recommend contacting the local school district to confirm school assignments for this home.


Get pre-qualified for a loan
At Zillow Home Loans, we can pre-qualify you in as little as 5 minutes with no impact to your credit score.An equal housing lender. NMLS #10287.
Sell for more on Zillow
Get a Zillow Showcase℠ listing at no additional cost and you could sell for .
$374,200
2% more
+$7,484
With Zillow Showcase(estimated)
$381,684
- Connecticut
- Middlesex County
- Cromwell
- 06416
- 3 Rosewood Lane
Nearby cities
Nearby zip codes
Other Cromwell Topics
