***MOTIVATED SELLER OFFERING $5,000 IN CONCESSIONS TO BE USED BY THE BUYER FOR CLOSING COSTS, POINTS BUY DOWN, ETC*** Welcome to this charming property nestled in the heart of Wakulla County, offering the perfect blend of comfort, space, and convenience. Located in a peaceful setting, this home provides an ideal retreat while still being just minutes from local schools, shopping, and the natural beauty that makes Wakulla County so desirable. Step inside to discover a completely remodeled home that offers a spacious living area, abundant natural light, and a warm, inviting atmosphere. The kitchen offers ample cabinetry and workspace, brand new appliances & granite countertops, perfect for both everyday living and entertaining guests. The primary suite provides a relaxing escape with generous closet space and a private bath, while additional bedrooms offer flexibility for family, guests, or a home office. Outside, enjoy a large yard with plenty of room for outdoor activities, gardening, or simply unwinding after a long day. Whether you're hosting gatherings or enjoying a quiet evening, this property offers the space and setting to do it all. Conveniently located near the scenic waterways and outdoor recreation of the Forgotten Coast, yet an easy drive to Tallahassee, this home combines small-town charm with accessibility. Don’t miss your opportunity to own a piece of Crawfordville—schedule your showing today!
Sold for $269,200
$269,200
3 Rosewood Rd, Crawfordville, FL 32327
3beds
1,599sqft
Manufactured Home, Single Family Residence
Built in 1986
3.1 Acres Lot
$269,300 Zestimate®
$168/sqft
$1,298 Estimated rent
Home value
$269,300
$256,000 - $283,000
$1,298/mo
Zestimate® history
Owner options
List your home for rent
$1,298/mo
Rent Zestimate®
Find your next renter with Zillow Rental Manager. Plus, with online applications, you can quickly screen prospective tenants – for free.
$1,298/mo
Rent Zestimate®
Refinance and save
$1,870/mo
Est. payment
Refinancing to a lower rate could help reduce your monthly payments and save thousands over the life of the loan.
$1,870/mo
Est. payment
Explore your selling options
Work with a Zillow partner agent
Leverage their expertise and Zillow's premium Showcase listings to get your home seen by more buyers.
Get startedList with your own agent
Get your home in front of millions of buyers by listing it on Zillow.
Learn how to do itSell it yourself
Take full control of how buyers see your home on Zillow by listing For Sale by Owner (FSBO).
List your homeWhat's special
Completely remodeled homeGranite countertopsAbundant natural lightPeaceful settingWarm inviting atmosphereBrand new appliances
Zillow last checked:
Listing updated:
Listed by:
Jessica Johnson 850-264-0884,
Oyster & Oak
Bought with:
Christina Rivers, 3189090
Bluewater Realty Group
Source: TBR,MLS#: 401076
Facts & features
Interior
Bedrooms & bathrooms
- Bedrooms: 3
- Bathrooms: 2
- Full bathrooms: 2
Rooms
- Room types: Other, Pantry, Utility Room
Primary bedroom
- Dimensions: 12x15
Bedroom 2
- Dimensions: 10x12
Bedroom 3
- Dimensions: 11x12
Dining room
- Dimensions: 10x12
Family room
- Dimensions: 0x0
Kitchen
- Dimensions: 10x12
Living room
- Dimensions: 12x12
Heating
- Central, Electric, Wood
Cooling
- Central Air, Ceiling Fan(s), Electric
Appliances
- Included: Cooktop, Dishwasher, Ice Maker, Microwave, Oven, Range, Refrigerator
Features
- Pantry, Split Bedrooms, Walk-In Closet(s)
- Flooring: Plank, Vinyl
- Has fireplace: Yes
Interior area
- Total structure area: 1,599
- Total interior livable area: 1,599 sqft
Property
Parking
- Parking features: Driveway
- Has uncovered spaces: Yes
Features
- Patio & porch: Deck
- Fencing: Partial
- Has view: Yes
- View description: None
Lot
- Size: 3.1 Acres
- Dimensions: 298 x 214 x 426 x 376 x 279
Details
- Parcel number: 332S01E18904995B07
- Special conditions: Standard
Construction
Type & style
- Home type: MobileManufactured
- Architectural style: Traditional
- Property subtype: Manufactured Home, Single Family Residence
Materials
- Wood Siding
Condition
- Year built: 1986
Utilities & green energy
- Sewer: Septic Tank
Community & HOA
Community
- Subdivision: SPRINGWOOD PHASE 1
HOA
- Has HOA: Yes
- Services included: Trash
- HOA fee: $96 annually
Location
- Region: Crawfordville
Financial & listing details
- Price per square foot: $168/sqft
- Tax assessed value: $65,699
- Annual tax amount: $1,354
- Date on market: 6/11/2026
- Cumulative days on market: 83 days
- Listing terms: Cash,Conventional,FHA,USDA Loan,VA Loan
- Road surface type: Unimproved
- Body type: Double Wide
Price history
| Date | Event | Price |
|---|---|---|
| 7/27/2026 | Sold | $269,200+1.6%$168/sqft |
Source:  TBR #401076 Report a problem TBR #401076 Report a problem | ||
| 6/30/2026 | Contingent | $264,900$166/sqft |
Source: TBR #401076 Report a problem | ||
| 6/25/2026 | Price change | $264,900-3.6%$166/sqft |
Source: TBR #401076 Report a problem | ||
| 6/11/2026 | Listed for sale | $274,900-1.5%$172/sqft |
Source: TBR #401076 Report a problem | ||
| 6/10/2026 | Listing removed | $279,000$174/sqft |
Source: TBR #399478 Report a problem | ||
| 5/25/2026 | Price change | $279,000-3.5%$174/sqft |
Source: TBR #399478 Report a problem | ||
| 5/15/2026 | Listed for sale | $289,000$181/sqft |
Source: TBR #399478 Report a problem | ||
| 5/8/2026 | Contingent | $289,000$181/sqft |
Source: TBR #399478 Report a problem | ||
| 5/5/2026 | Listed for sale | $289,000+131.2%$181/sqft |
Source: TBR #399478 Report a problem | ||
| 9/26/2025 | Sold | $125,000-21.9%$78/sqft |
Source: TBR #385587 Report a problem | ||
| 9/2/2025 | Listing removed | $160,000$100/sqft |
Source: TBR #385587 Report a problem | ||
| 6/9/2025 | Listed for sale | $160,000$100/sqft |
Source: TBR #385587 Report a problem | ||
| 5/30/2025 | Contingent | $160,000$100/sqft |
Source: TBR #385587 Report a problem | ||
| 5/7/2025 | Listed for sale | $160,000+255.6%$100/sqft |
Source: TBR #385587 Report a problem | ||
| 12/16/2022 | Sold | $45,000+12.8%$28/sqft |
Source: TBR #353227 Report a problem | ||
| 12/1/2022 | Contingent | $39,900$25/sqft |
Source: TBR #353227 Report a problem | ||
| 11/25/2022 | Listed for sale | $39,900$25/sqft |
Source: TBR #353227 Report a problem | ||
Public tax history
| Year | Property taxes | Tax assessment |
|---|---|---|
| 2025 | $1,354 +3% | $65,699 +2% |
| 2024 | $1,314 +6.6% | $64,380 +10% |
| 2023 | $1,233 +5% | $58,527 -1.4% |
| 2022 | $1,174 -8.3% | $59,379 -10% |
| 2021 | $1,280 +265.9% | $66,005 +93.5% |
| 2020 | $350 | $34,112 +2.3% |
| 2019 | $350 +2.2% | $33,345 +1.9% |
| 2018 | $342 | $32,723 +0.2% |
| 2017 | $342 | $32,649 +2.1% |
| 2016 | $342 +4.8% | $31,977 +0.3% |
| 2015 | $327 | $31,893 +0.8% |
| 2014 | $327 | $31,640 -15.9% |
| 2013 | -- | $37,640 -1.9% |
| 2012 | -- | $38,379 +0.3% |
| 2011 | -- | $38,247 -1.2% |
| 2010 | -- | $38,701 -6.1% |
| 2009 | -- | $41,226 -7.7% |
| 2008 | -- | $44,645 0% |
| 2007 | -- | $44,660 +3% |
| 2006 | -- | $43,359 +3% |
| 2005 | -- | $42,096 +3% |
| 2004 | -- | $40,870 +1.9% |
| 2003 | -- | $40,108 +2.4% |
| 2002 | -- | $39,168 +1.6% |
| 2001 | -- | $38,551 +3% |
| 2000 | -- | $37,428 |
Find assessor info on the county website
Neighborhood: 32327
Nearby homes
- $187,5003 bd2 ba1.6k sqft243 Ridgewood Dr, Crawfordville, FL 32327Off Market
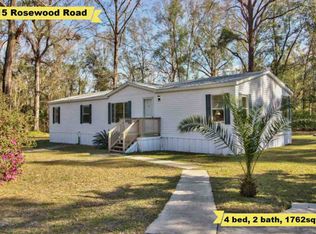
- $229,0004 bd2 ba1.7k sqft15 Rosewood Rd, Crawfordville, FL 32327Off Market
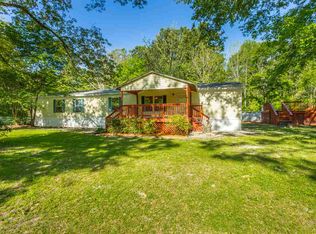
- $226,8004 bd3 ba2k sqft61 Summer Ln, Crawfordville, FL 32327Sold

- $232,6004 bd3 ba2k sqft62 Summer Ln, Crawfordville, FL 32327Off Market
- $75,0003 bd2 ba840 sqft55 Summer Ln, Crawfordville, FL 32327Off Market
- $15,0001.63 acres35 Rosewood Rd, Crawfordville, FL 32327Sold
- $211,8003 bd2 ba1.6k sqft247 Ridgewood Dr, Crawfordville, FL 32327Off Market
- $187,5003 bd2 ba1.1k sqft237 Ridgewood Dr, Crawfordville, FL 32327Off Market
Nearby schools
GreatSchools rating
- 8/10Shadeville Elementary SchoolGrades: K-5Distance: 5.4 mi
- 7/10Riversprings Middle SchoolGrades: 6-8Distance: 5.3 mi
- NAWakulla County Virtual Instruction ProgramGrades: K-12Distance: 9.9 mi
Schools provided by the listing agent
- Elementary: SHADEVILLE
- Middle: Riversprings-Wakulla
- High: WAKULLA
Source: TBR. This data may not be complete. We recommend contacting the local school district to confirm school assignments for this home.
Sell for more on Zillow
Get a Zillow Showcase℠ listing at no additional cost and you could sell for .
$269,300
2% more
+$5,386
With Zillow Showcase(estimated)
$274,686
- Florida
- Wakulla County
- Crawfordville
- 32327
- 3 Rosewood Rd
Nearby cities
Nearby zip codes
Other Crawfordville Topics
