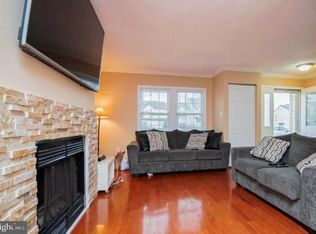
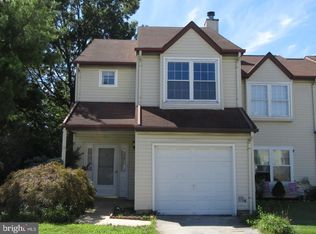
Welcome to Princeton Woods in Bear, DE! A sprawling community with town homes surrounded by other enclaves of single detached as well as apartment dwellings. This centrally located community is within moments to shopping, dining attractions, local highways, places of worship, educational facilities and more! Interior row has been masterfully updated and is now ready for you to call home. Off street parking leads to walkway as you approach the threshold. Across you will be greeted with an open and flowing floor plan that is adorned with a custom trim package that is above and beyond for the property. LVP flooring covers your steps on the main level and a cozy fireplace is ready for the cooler months on approach. Formal dining area is open to show stopping kitchen featuring white shaker cabinetry, topped with quartz counters, and accented with a full stainless appliance package. Fenced in rear yard is perfect for gathering with family and friends, or just taking a load off after a hard day on the grind. Main level is serviced with a half bath. Second floor is covered with comfy carpeting and features two oversized bedrooms with ample storage capacity. Second floor stacker laundry in the hallway is a convenient touch. Full bathroom with updated flooring, vanity and other touches to bring it all together. New roof and updated windows along with a heat pump to afford an efficient operating budget. HoA covers the grass, trash, snow, and provides you with access to a pool and little clubhouse to pass time. Pretty much a maintenance free property that has been updated and offered at an affordable price! Perfect for the downsize, starter home, or possible investment property. A wonderful place to call home!
Sold for $260,000
$260,000
3 Ross Ct, Newark, DE 19702
2beds
1,256sqft
Townhouse
Built in 1987
2,178 Square Feet Lot
$626,000 Zestimate®
$207/sqft
$1,787 Estimated rent
Home value
$626,000
$563,000 - $695,000
$1,787/mo
Zestimate® history
Owner options
List your home for rent
$1,787/mo
Rent Zestimate®
Find your next renter with Zillow Rental Manager. Plus, with online applications, you can quickly screen prospective tenants – for free.
$1,787/mo
Rent Zestimate®
Refinance and save
$1,347/mo
Est. payment
Refinancing to a lower rate could help reduce your monthly payments and save thousands over the life of the loan.
$1,347/mo
Est. payment
Explore your selling options
Work with a Zillow partner agent
Leverage their expertise and Zillow's premium Showcase listings to get your home seen by more buyers.
Get startedList with your own agent
Get your home in front of millions of buyers by listing it on Zillow.
Learn how to do itSell it yourself
Take full control of how buyers see your home on Zillow by listing For Sale by Owner (FSBO).
List your homeWhat's special
Fenced in rear yardUpdated flooringUpdated windowsNew roofWhite shaker cabinetryCozy fireplaceFormal dining area
Zillow last checked:
Listing updated:
Listed by:
Joseph Hurley 302-740-5524,
Pantano Real Estate Inc
Bought with:
Stephen Roberts, RS0036597
English Realty
Source: Bright MLS,MLS#: DENC2088048
Facts & features
Interior
Bedrooms & bathrooms
- Bedrooms: 2
- Bathrooms: 2
- Full bathrooms: 1
- 1/2 bathrooms: 1
- Main level bathrooms: 1
Bedroom 1
- Level: Upper
Bedroom 2
- Level: Upper
Bathroom 1
- Level: Main
Bathroom 2
- Level: Upper
Dining room
- Level: Main
Foyer
- Level: Main
Kitchen
- Level: Main
Laundry
- Level: Upper
Living room
- Level: Main
Heating
- Heat Pump, Electric
Cooling
- Central Air, Electric
Appliances
- Included: Microwave, Dishwasher, Oven/Range - Electric, Refrigerator, Electric Water Heater
- Laundry: Upper Level, Laundry Room
Features
- Bathroom - Tub Shower, Ceiling Fan(s), Combination Dining/Living, Combination Kitchen/Dining, Open Floorplan, Kitchen - Gourmet, Upgraded Countertops, Dry Wall
- Flooring: Carpet, Laminate
- Windows: Vinyl Clad
- Has basement: No
- Number of fireplaces: 1
- Fireplace features: Insert
Interior area
- Total structure area: 1,256
- Total interior livable area: 1,256 sqft
- Finished area above ground: 1,256
- Finished area below ground: 0
Property
Parking
- Total spaces: 2
- Parking features: Asphalt, Driveway
- Uncovered spaces: 2
Accessibility
- Accessibility features: None
Features
- Levels: Two
- Stories: 2
- Exterior features: Lighting, Sidewalks
- Pool features: Community
- Fencing: Wood,Back Yard
Lot
- Size: 2,178 sqft
- Dimensions: 20.00 x 108.40
- Features: Front Yard, Rear Yard, Suburban
Details
- Additional structures: Above Grade, Below Grade
- Parcel number: 10033.30059
- Zoning: NCPUD
- Special conditions: Standard
Construction
Type & style
- Home type: Townhouse
- Architectural style: Colonial
- Property subtype: Townhouse
Materials
- Vinyl Siding, Concrete, Frame
- Foundation: Slab
- Roof: Pitched,Shingle
Condition
- Very Good
- New construction: No
- Year built: 1987
- Major remodel year: 2025
Utilities & green energy
- Electric: 150 Amps, Circuit Breakers
- Sewer: Public Sewer
- Water: Public
Community & neighborhood
Community
- Community features: Pool
Location
- Region: Newark
- Subdivision: Princeton Woods
HOA & financial
HOA
- Has HOA: Yes
- HOA fee: $100 monthly
- Amenities included: Clubhouse, Pool
- Services included: Common Area Maintenance, Maintenance Grounds, Pool(s), Snow Removal, Trash
- Association name: PRINCETON WOOD
Other
Other facts
- Listing agreement: Exclusive Right To Sell
- Listing terms: Cash,Conventional,VA Loan,FHA
- Ownership: Fee Simple
Price history
| Date | Event | Price |
|---|---|---|
| 10/6/2025 | Sold | $260,000$207/sqft |
Source:  Bright MLS #DENC2088048 Report a problem Bright MLS #DENC2088048 Report a problem | ||
| 9/16/2025 | Contingent | $260,000$207/sqft |
Source: Bright MLS #DENC2088048 Report a problem | ||
| 8/26/2025 | Listed for sale | $260,000+160%$207/sqft |
Source: Bright MLS #DENC2088048 Report a problem | ||
| 6/2/2025 | Sold | $100,000-11.9%$80/sqft |
Source: Public Record Report a problem | ||
| 1/6/2005 | Sold | $113,500+17%$90/sqft |
Source: Public Record Report a problem | ||
| 7/29/2003 | Sold | $97,000$77/sqft |
Source: Public Record Report a problem | ||
Public tax history
| Year | Property taxes | Tax assessment |
|---|---|---|
| 2025 | -- | $228,300 +357.5% |
| 2024 | $39,750 +14.2% | $49,900 |
| 2023 | $34,818 +14.9% | $49,900 |
| 2022 | $30,300 +1360% | $49,900 |
| 2021 | $2,075 -92.6% | $49,900 |
| 2020 | $27,906 +16.5% | $49,900 |
| 2019 | $23,960 +39% | $49,900 |
| 2017 | $17,233 +927.8% | $49,900 |
| 2016 | $1,677 | $49,900 |
| 2015 | $1,677 +9.4% | $49,900 |
| 2014 | $1,533 | $49,900 |
| 2013 | -- | $49,900 |
| 2012 | -- | $49,900 |
| 2011 | -- | $49,900 |
| 2010 | -- | $49,900 |
| 2009 | -- | $49,900 |
| 2008 | -- | $49,900 |
| 2007 | -- | $49,900 |
| 2006 | -- | $49,900 |
| 2005 | -- | $49,900 |
| 2004 | -- | $49,900 |
| 2003 | -- | $49,900 |
| 2002 | -- | $49,900 |
| 2001 | -- | $49,900 |
Find assessor info on the county website
Neighborhood: Centennial Village


Nearby schools
GreatSchools rating
- 3/10Leasure (May B.) Elementary SchoolGrades: K-5Distance: 1.9 mi
- 6/10Christiana High SchoolGrades: 6-12Distance: 2.3 mi
- 3/10Kirk (George V.) Middle SchoolGrades: 6-8Distance: 3.3 mi
Schools provided by the listing agent
- District: Christina
Source: Bright MLS. This data may not be complete. We recommend contacting the local school district to confirm school assignments for this home.
Get a cash offer in 3 minutes
Find out how much your home could sell for in as little as 3 minutes with a no-obligation cash offer.
Estimated market value
$626,000
Get a cash offer in 3 minutes
Find out how much your home could sell for in as little as 3 minutes with a no-obligation cash offer.
Estimated market value
$626,000
Nearby cities
Nearby neighborhoods
Nearby zip codes
Other Newark Topics
